
THE YELLOW EXTENSION
A sharp and vibrant exterior wraps a softer interior, as a Victorian terrace is re-imagined for a young family in Tufnell Park.
N19
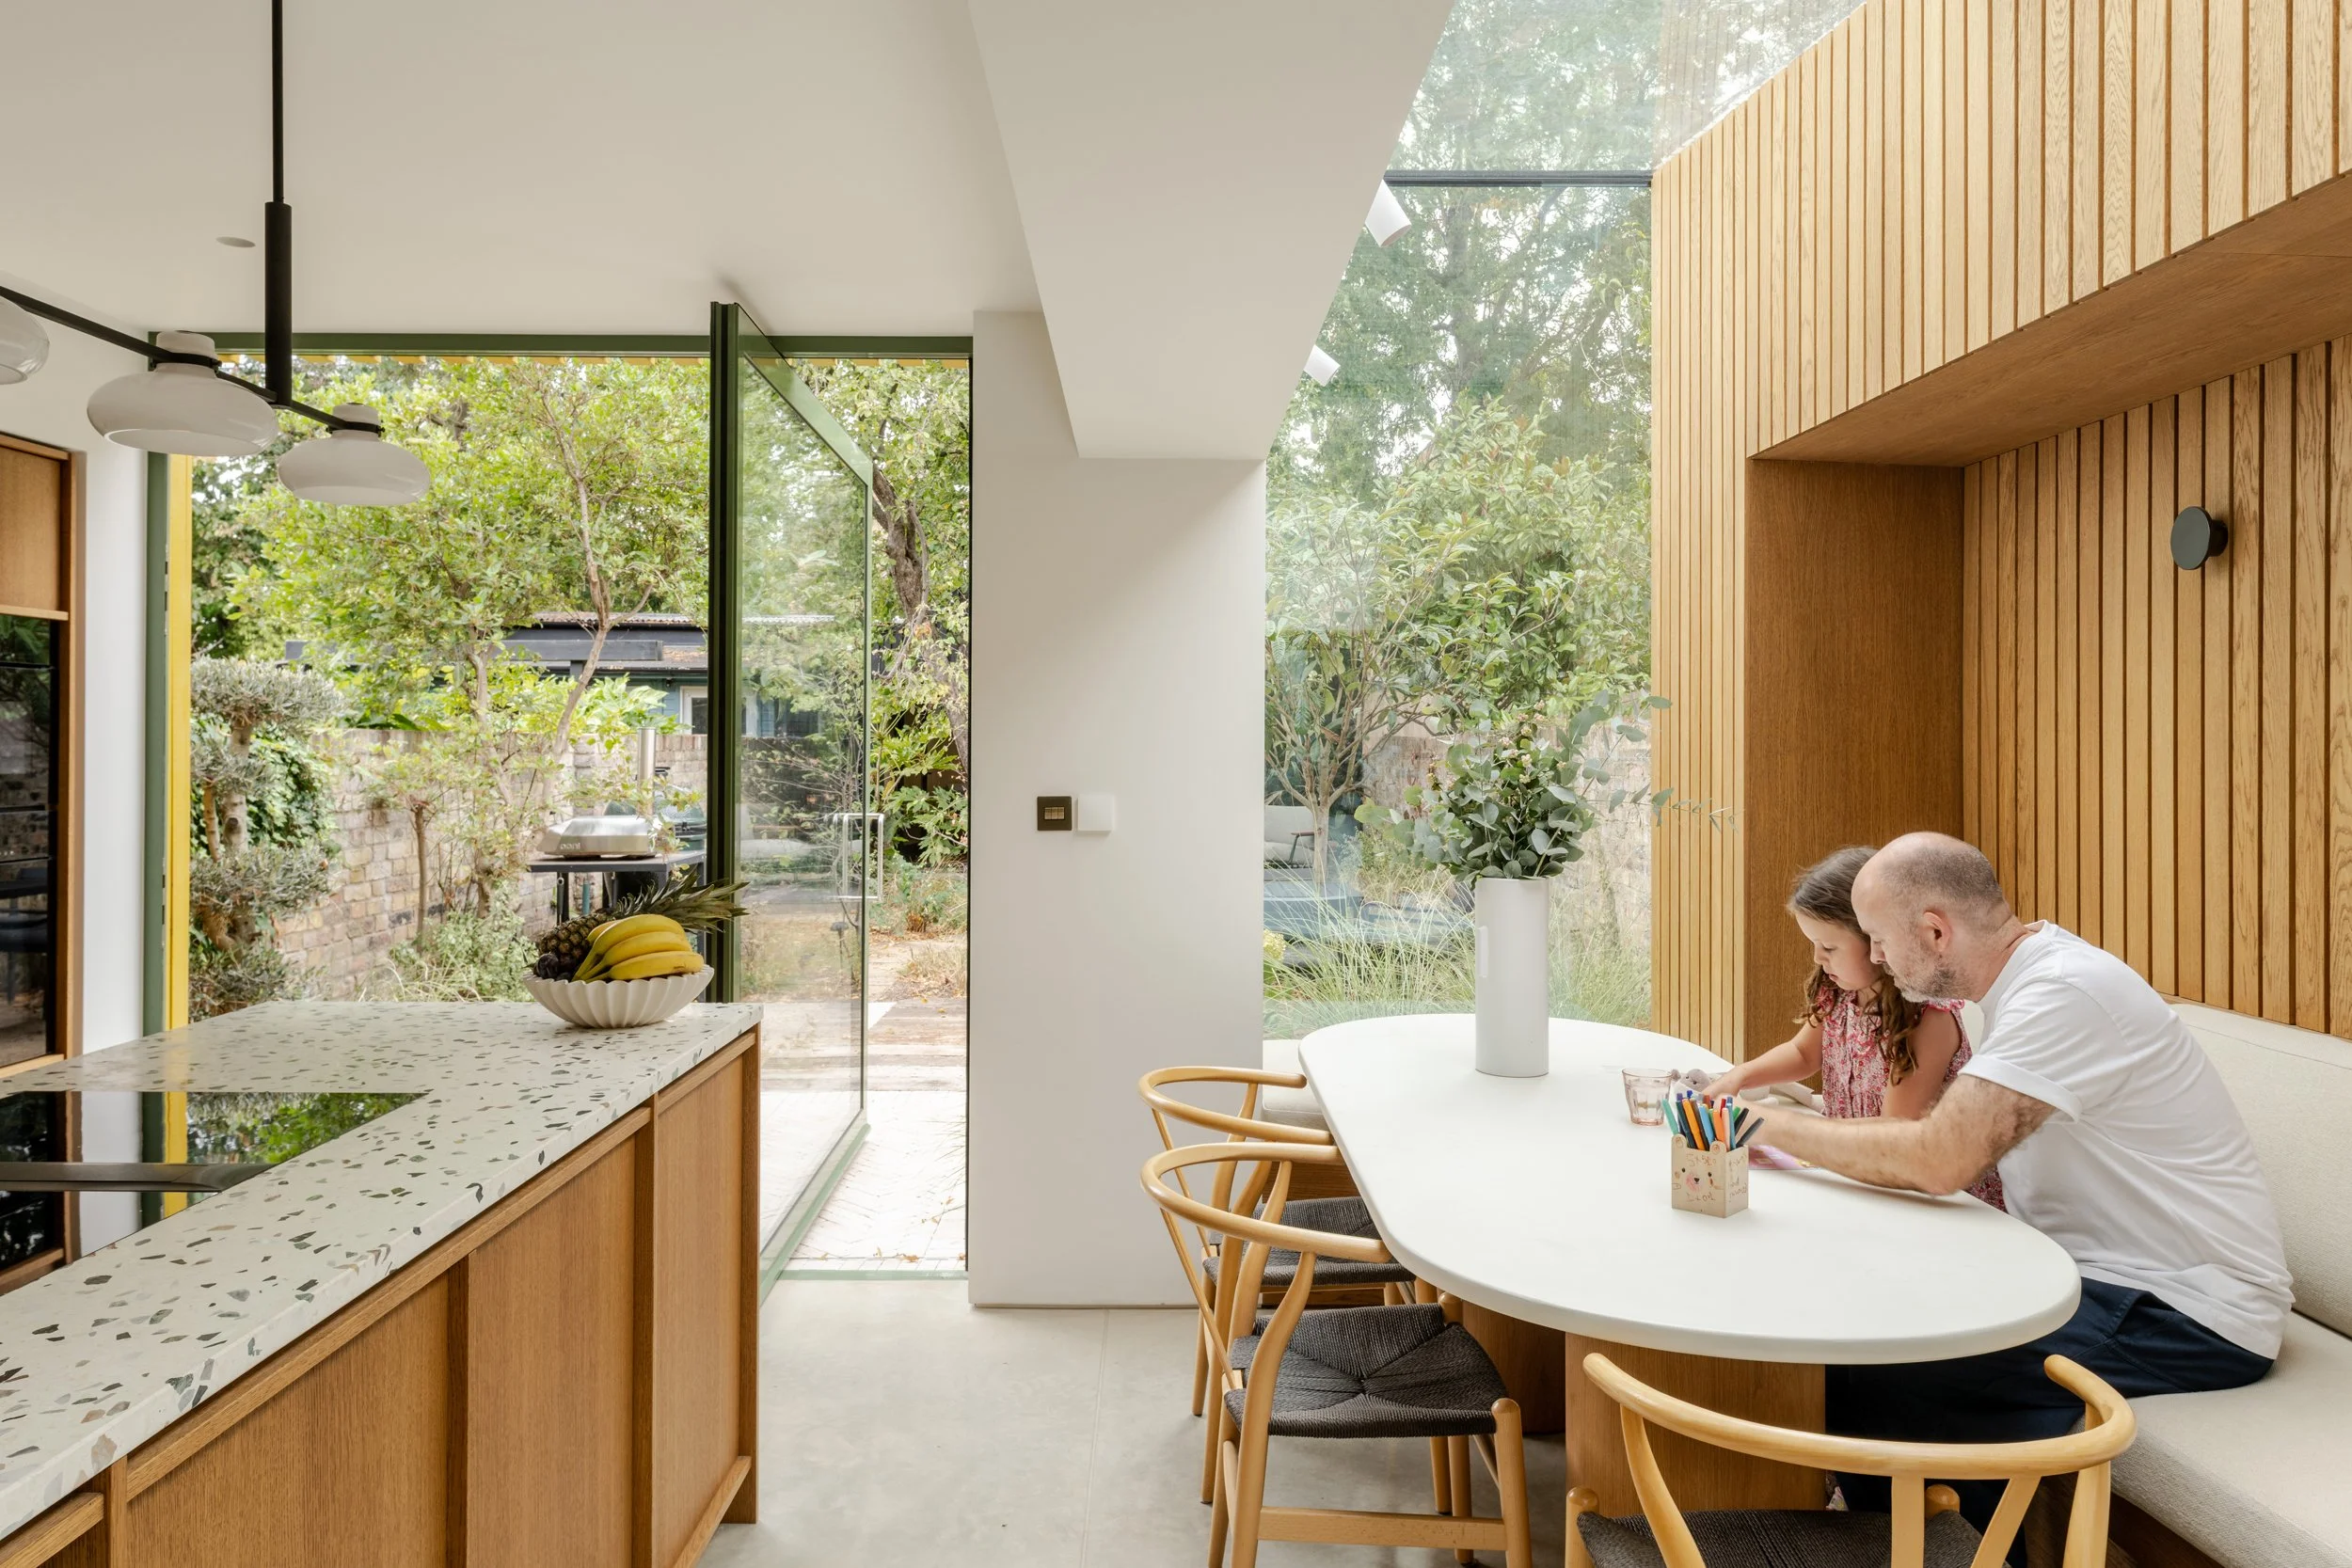
This joyful project started life as a kitchen extension, spreading throughout Tom and Cathryn’s Victorian house with a full refurbishment, new loft dormer and a new garden studio.
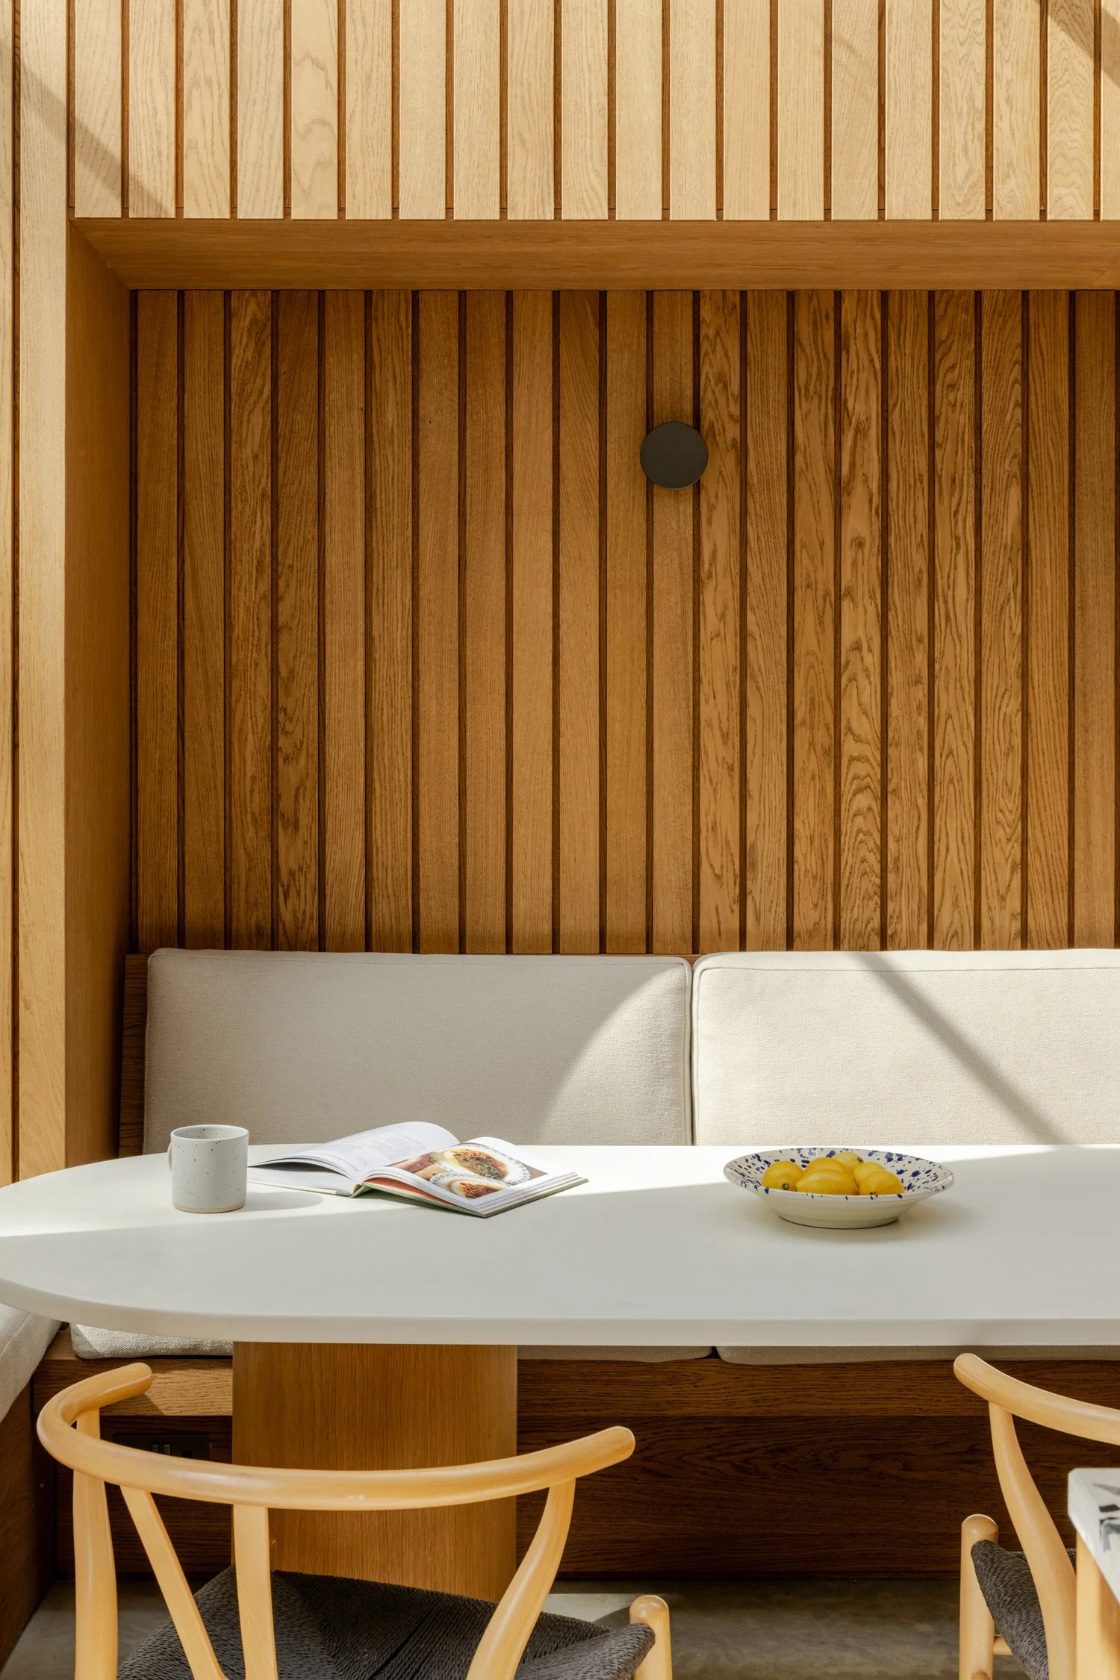
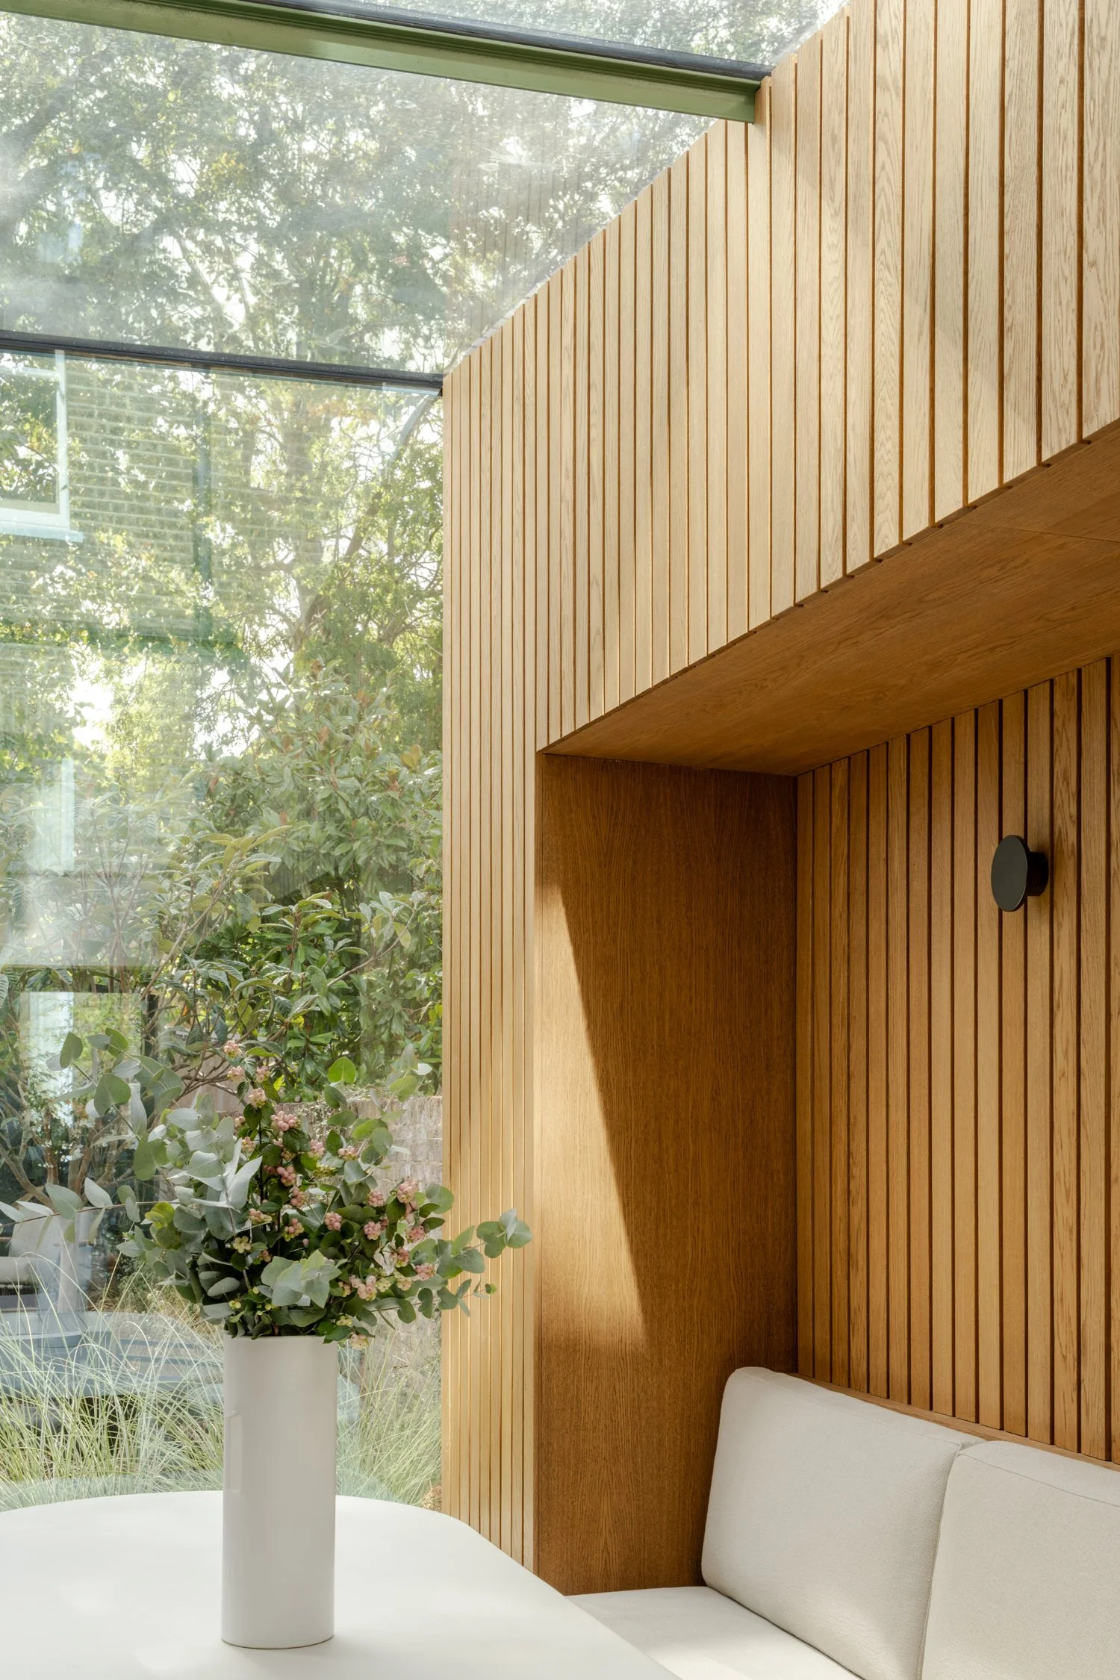
The key concept for the ground floor extension was the introduction of a deep oak lined wall, pulled away from the original part of the house with an up and over oriel window which becomes a vast rooflight. Locating the dining area here pulls you into the garden, allowing the family table to be bathed in light and for everyday life to take place in a special surroundings.
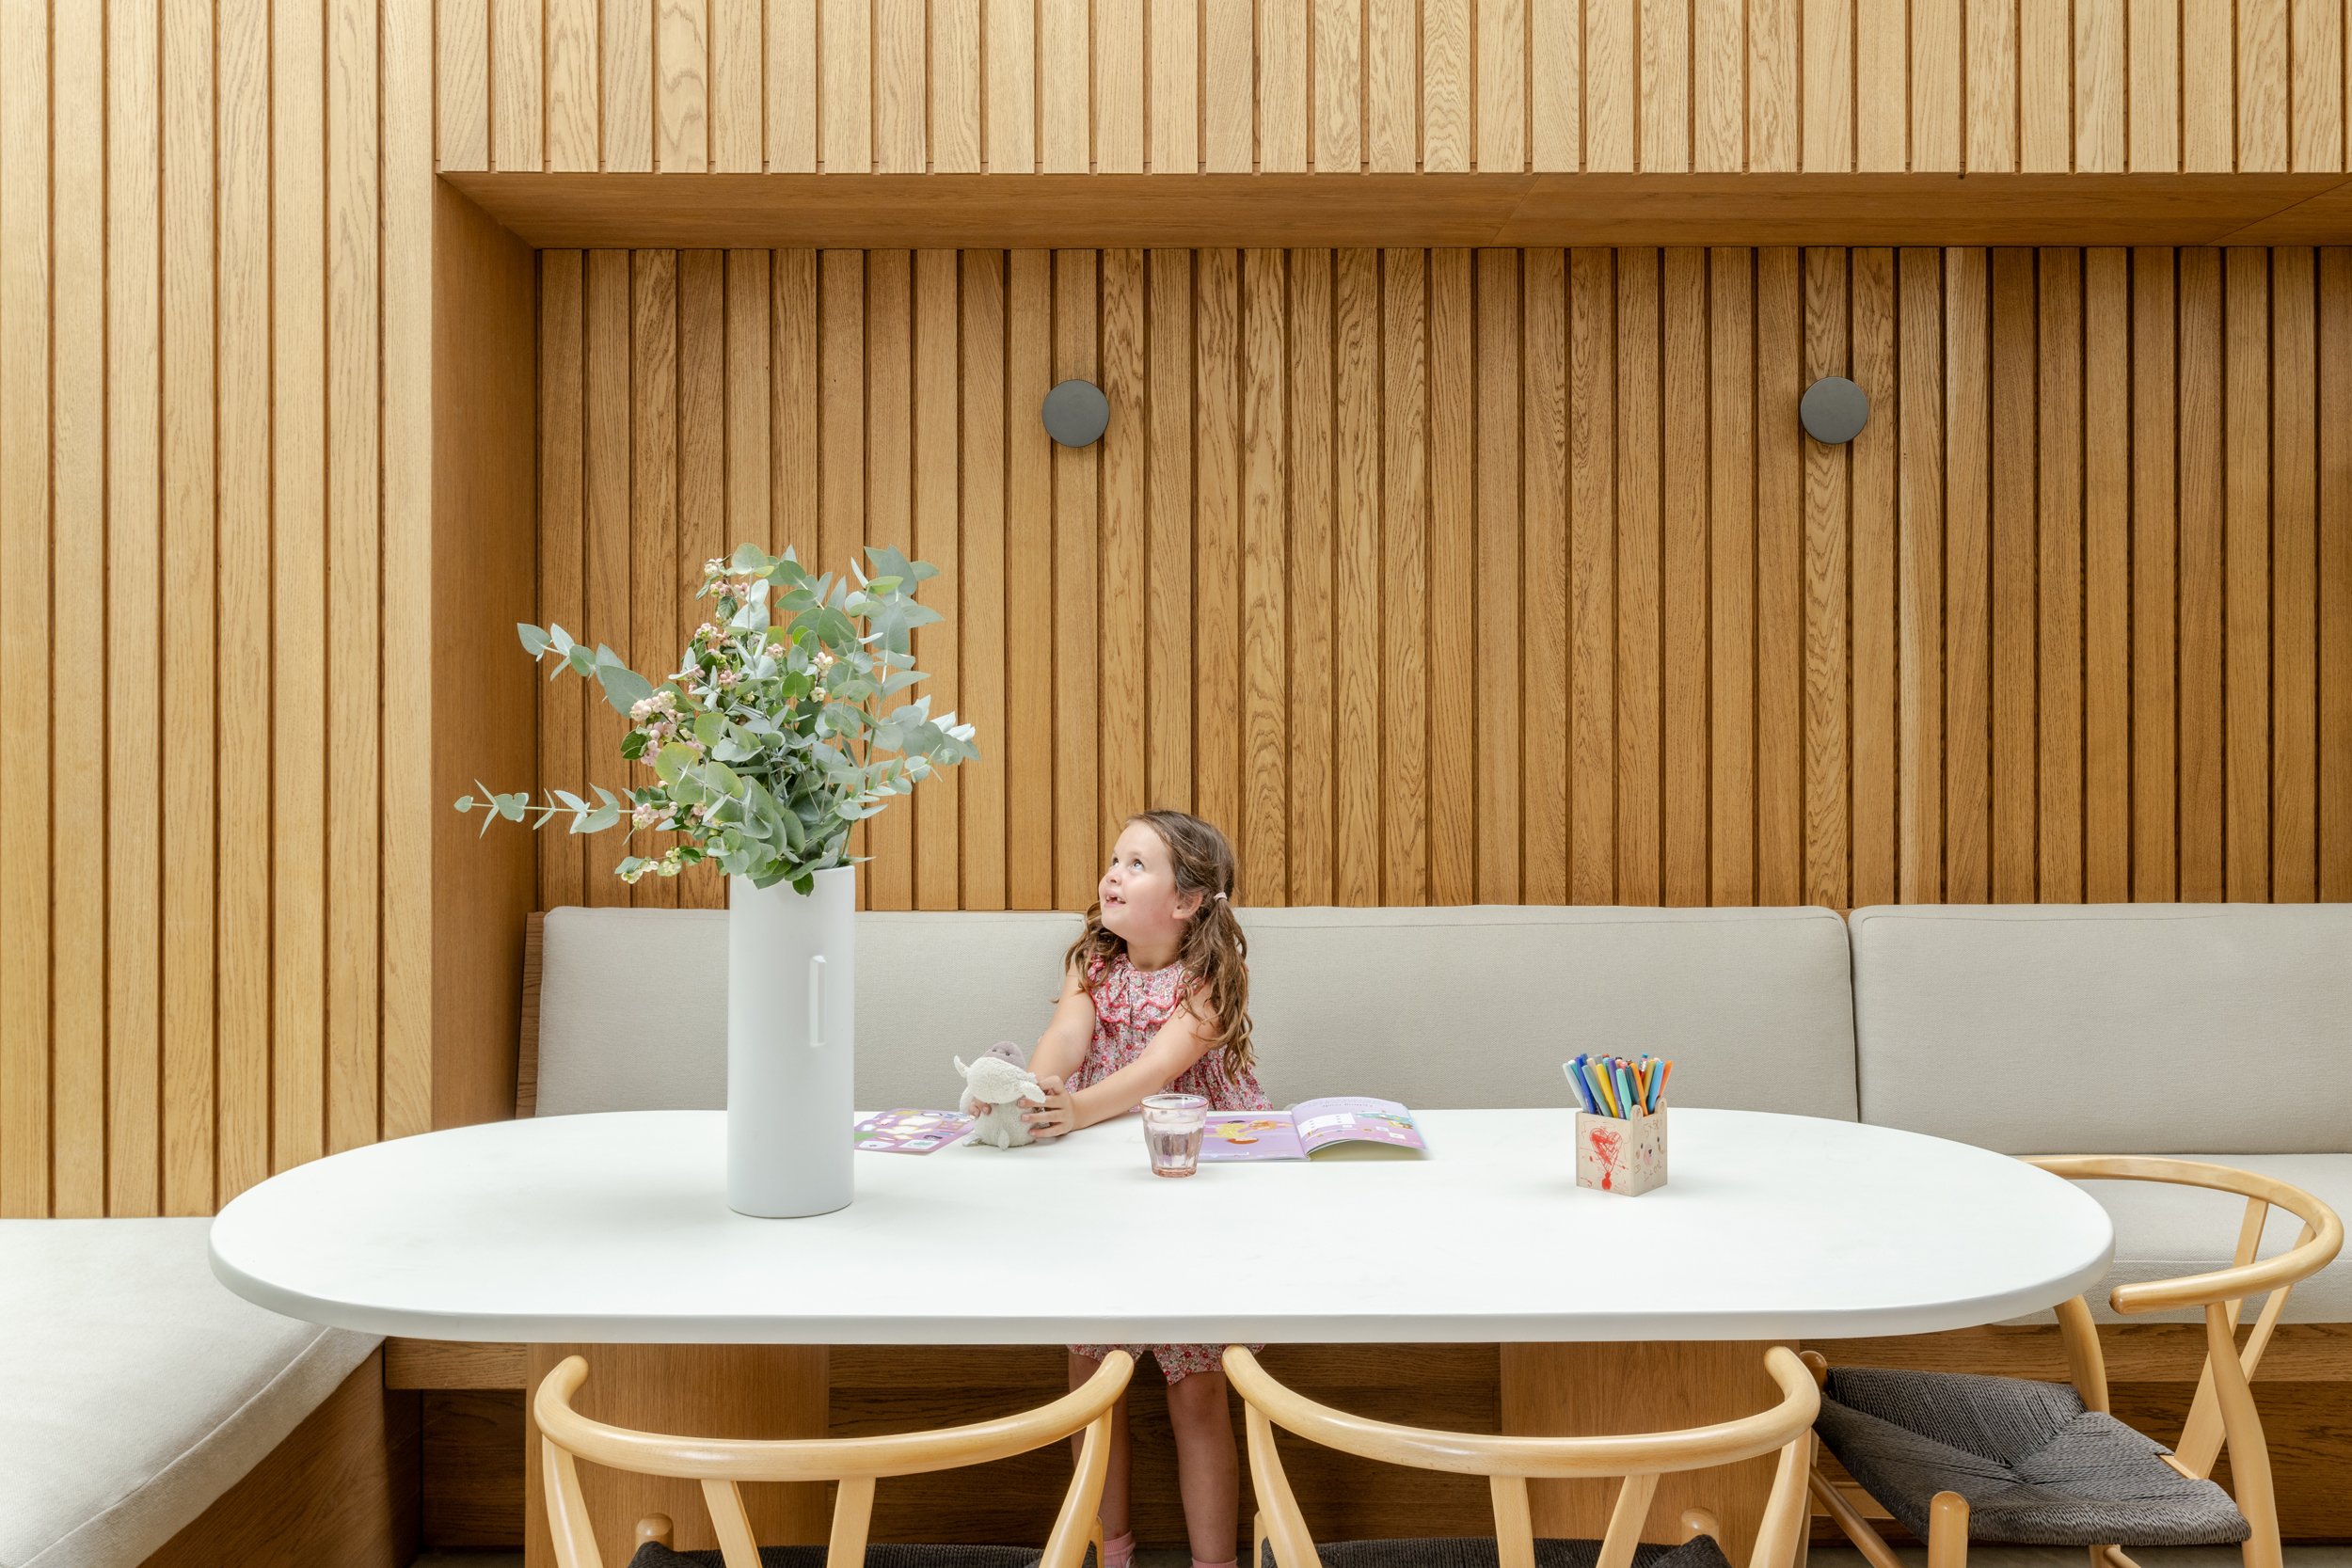
The intricately crafted solid oak joinery enhances the connection to the garden, whilst heavy planting and trees immediately adjacent work harmoniously to enrich the blurring of inside outside spaces. Upholstered banquette seating is integrated alongside useful shelving and storage, all bathed in soft north-westerly light.
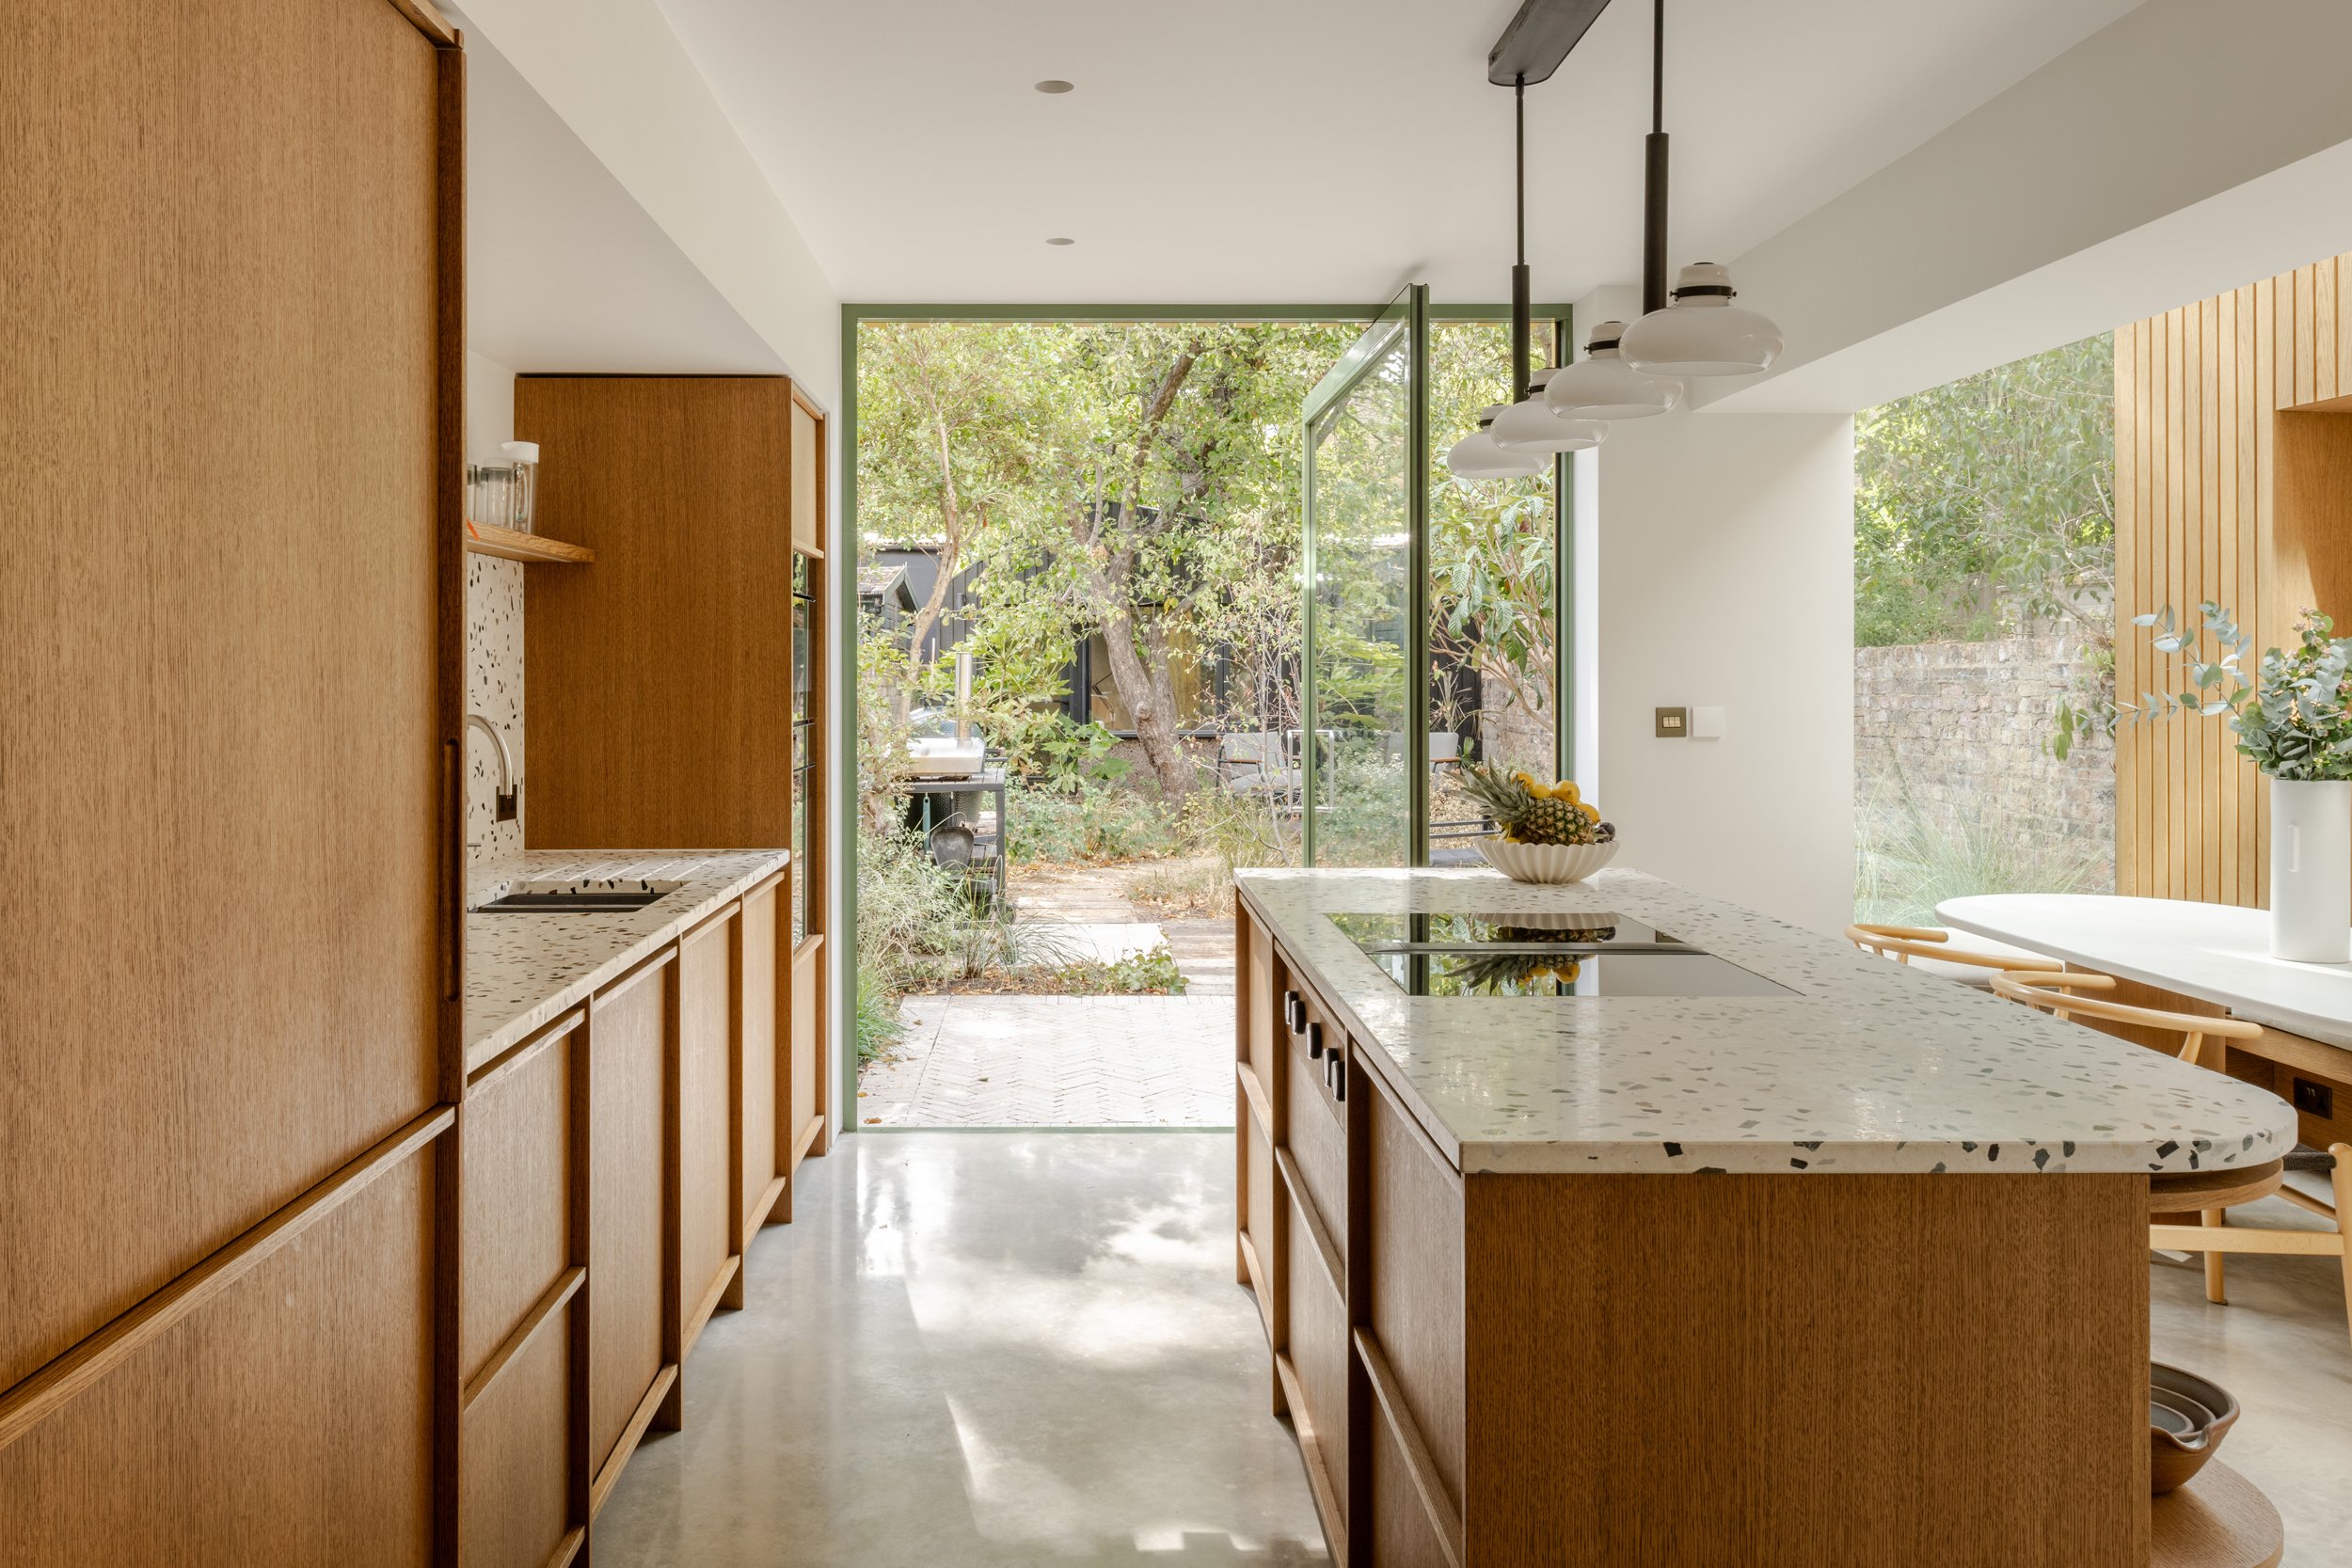
A bespoke oak kitchen sits in the original part of the house, carefully finished to match the oak joinery wall to the new extension opposite. A huge glazed pivot door opens out to the garden beyond, simultaneously a beautiful picture window when closed and allowing a generous opening for access to the garden when open. A satin finished polished concrete floor sits as a purposefully minimal counterpoint to the oak joinery, whilst green window frames reference the garden beyond.
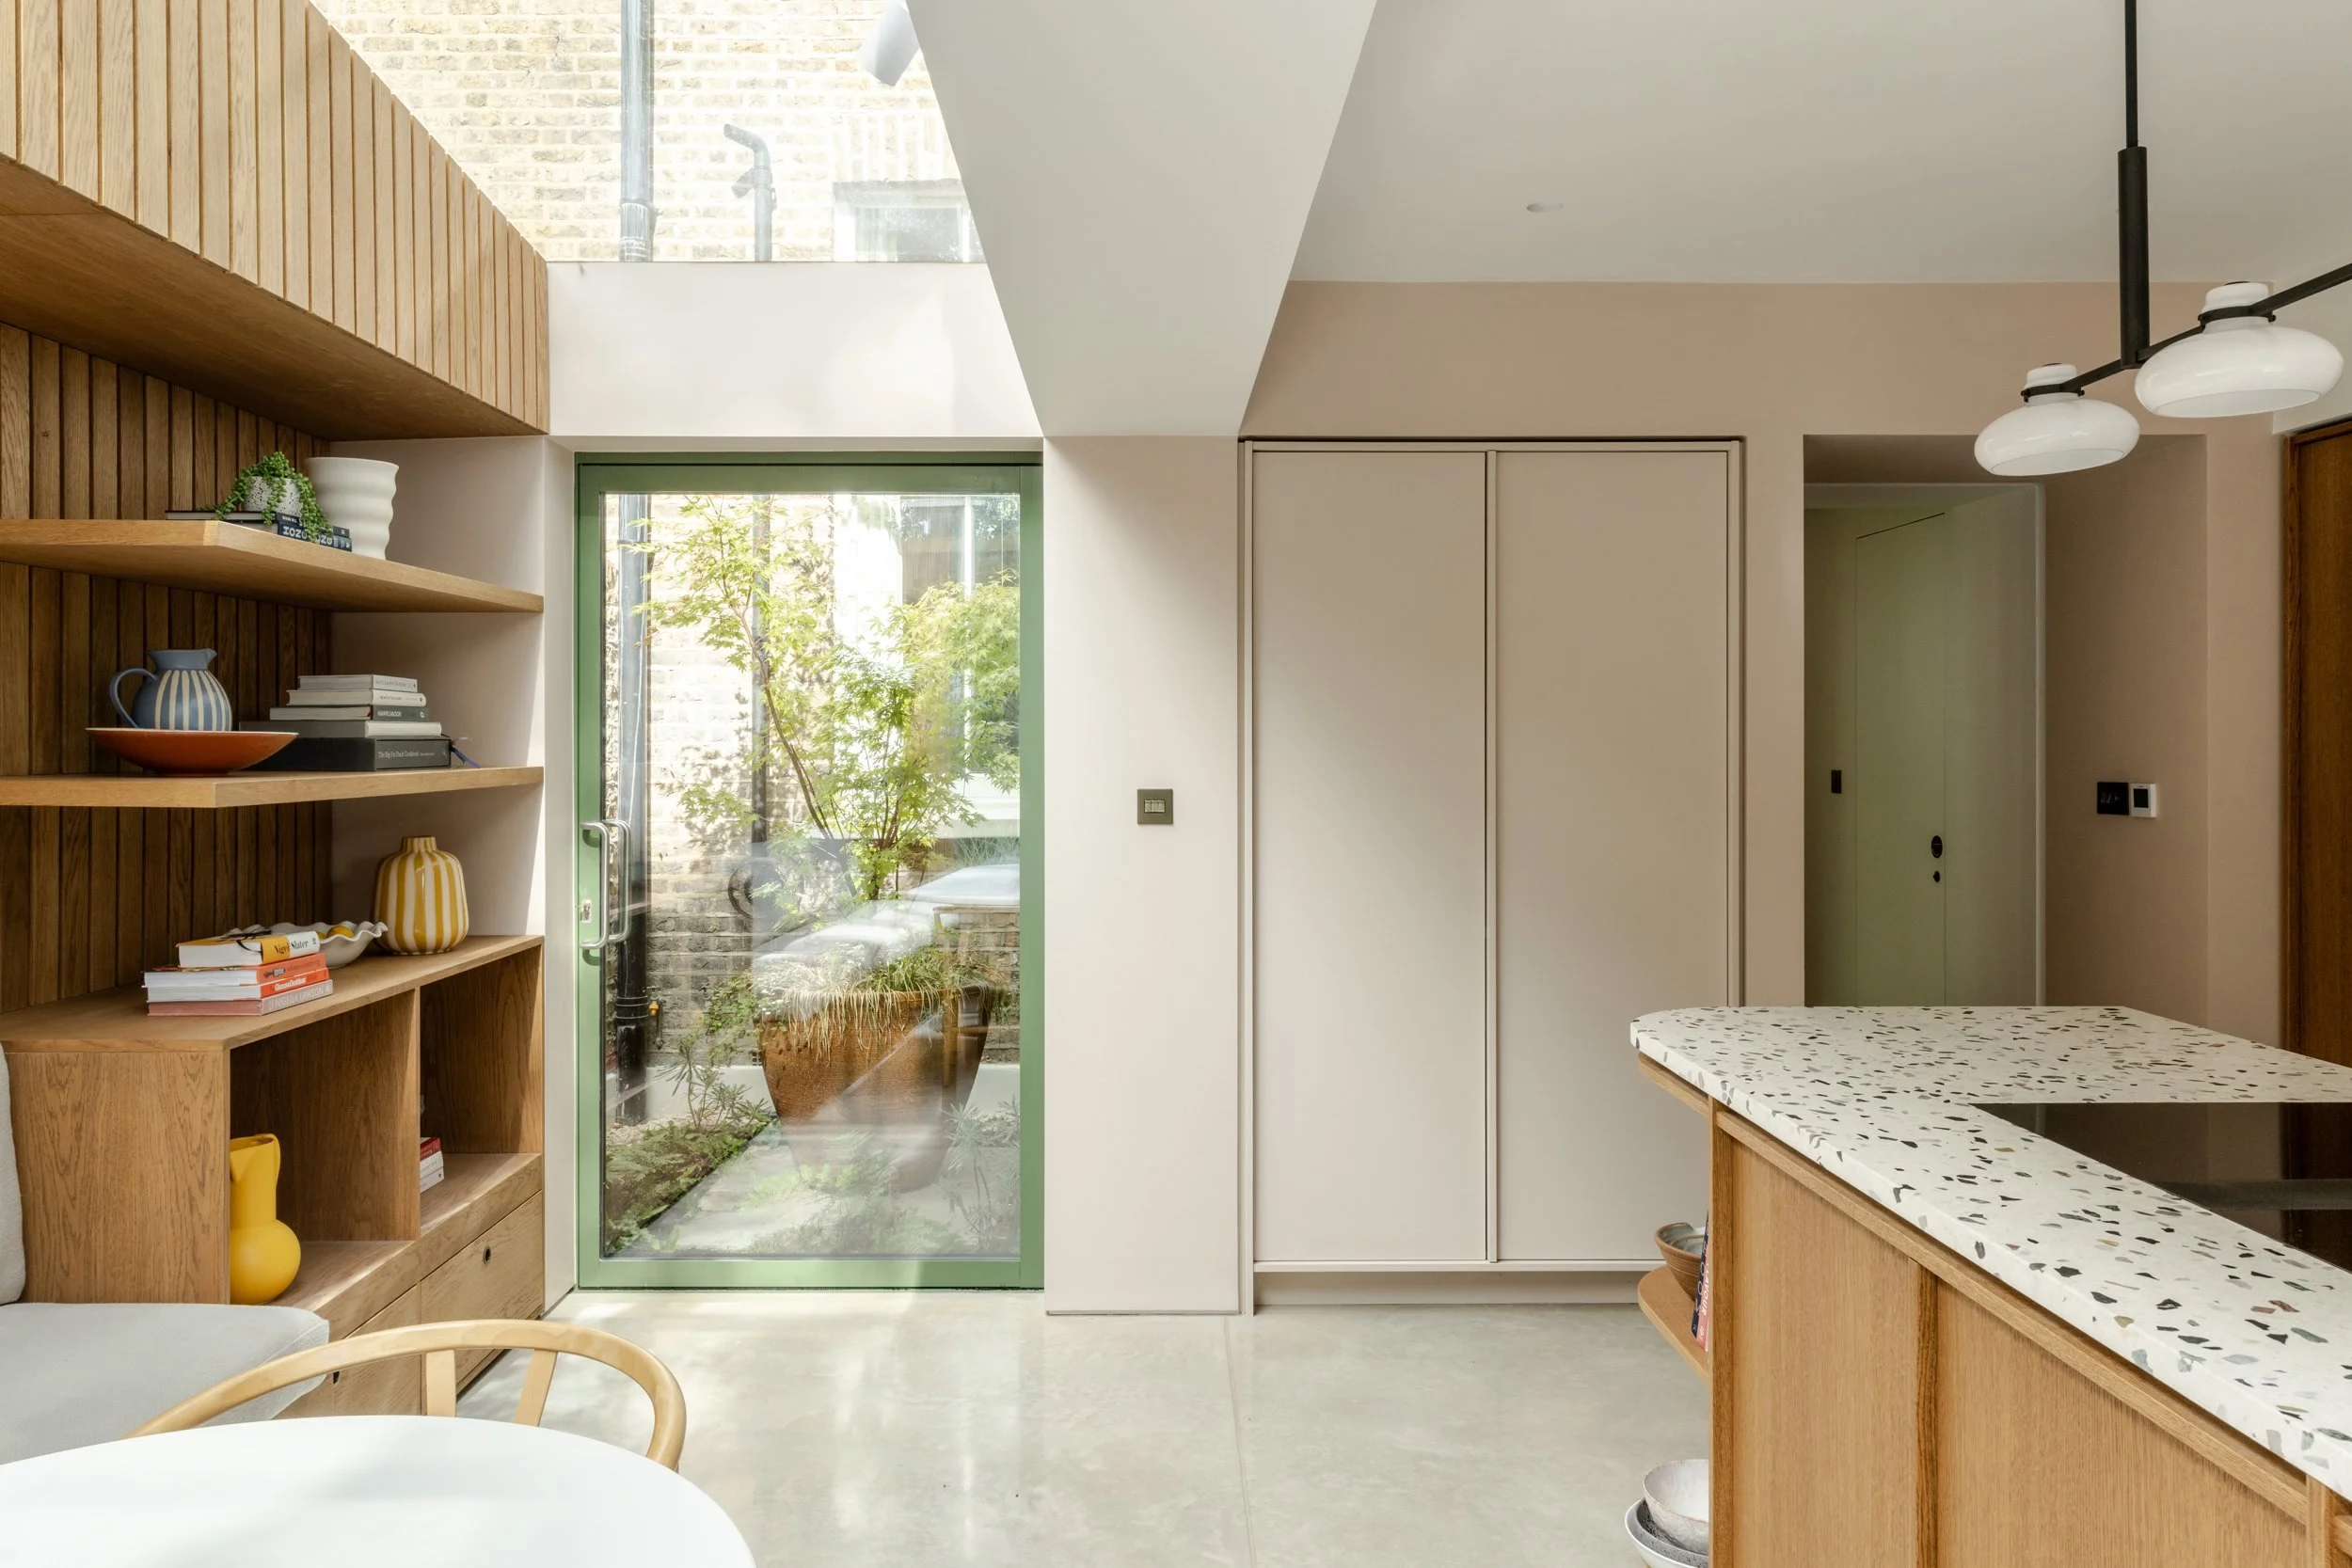
The floor plan was arranged around a courtyard space set between the main house and the new extension. This allows light, weather, and landscaping to be experienced from both the extension and the main living space in the house, avoiding an overly long and overtly internalised layout. A soft pink paint adds a subtle depth to the painted walls, with a colour matched concealed breakfast pantry at the end of the space.
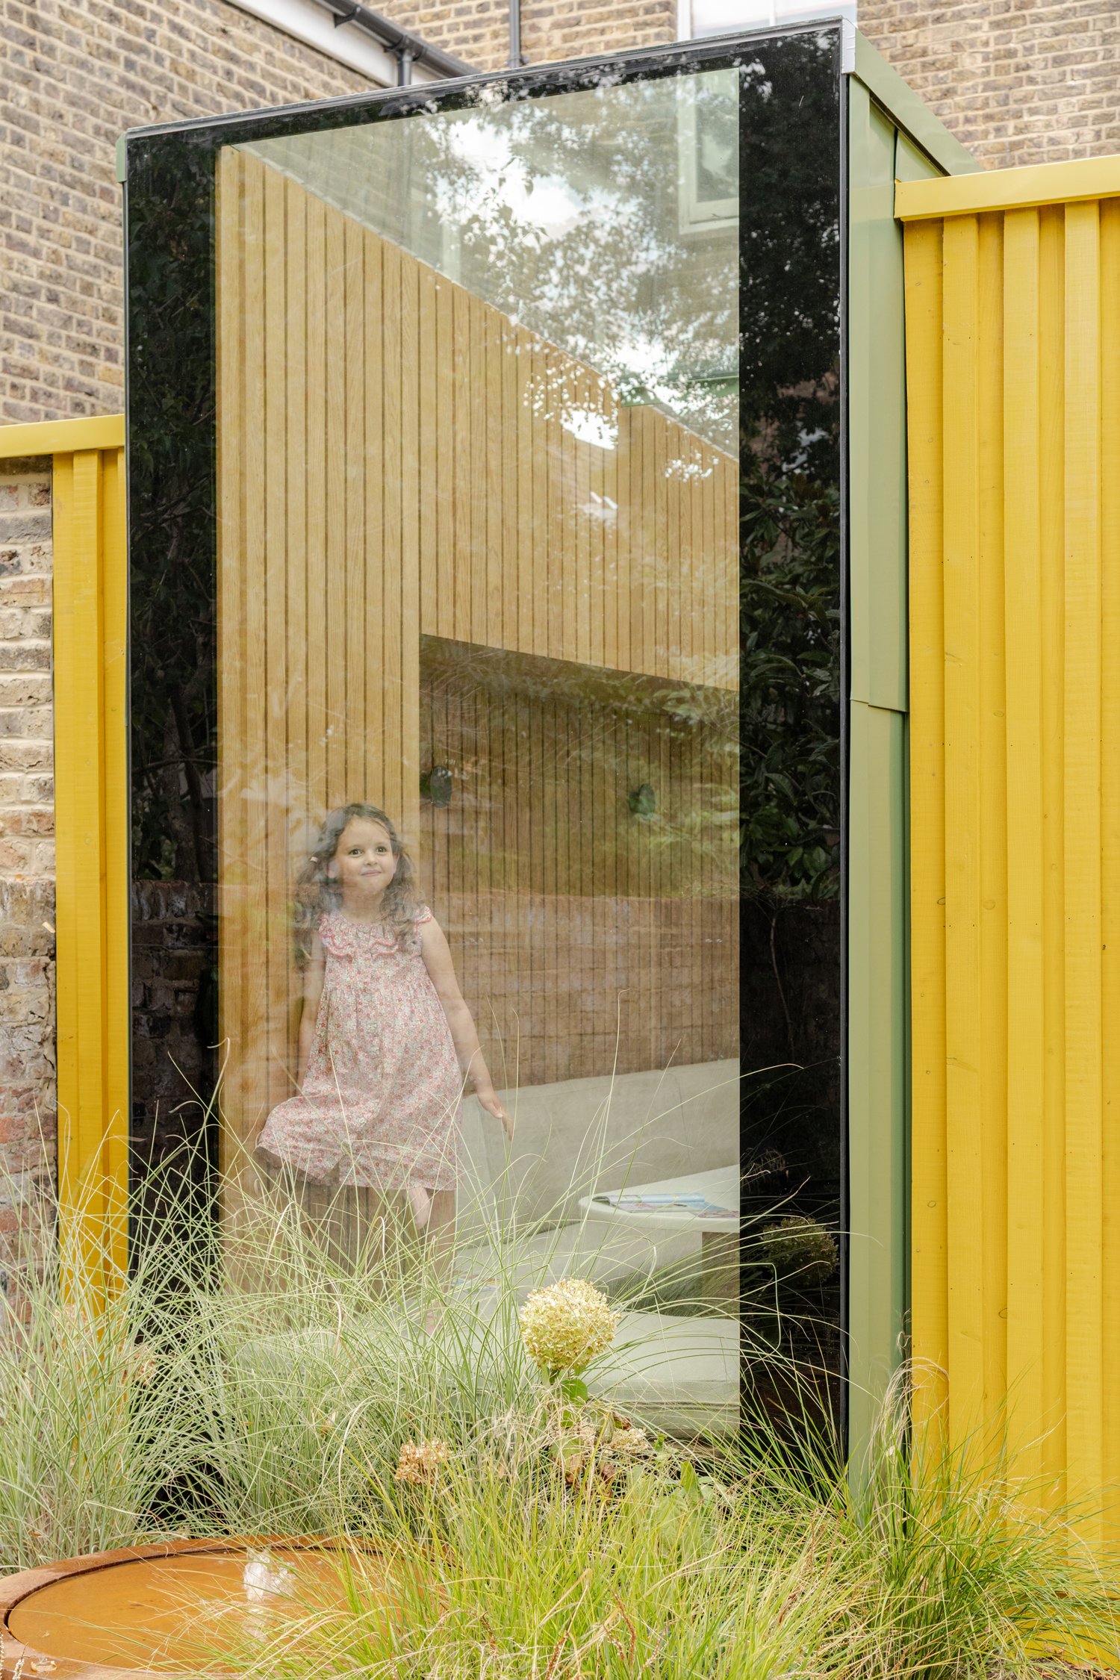
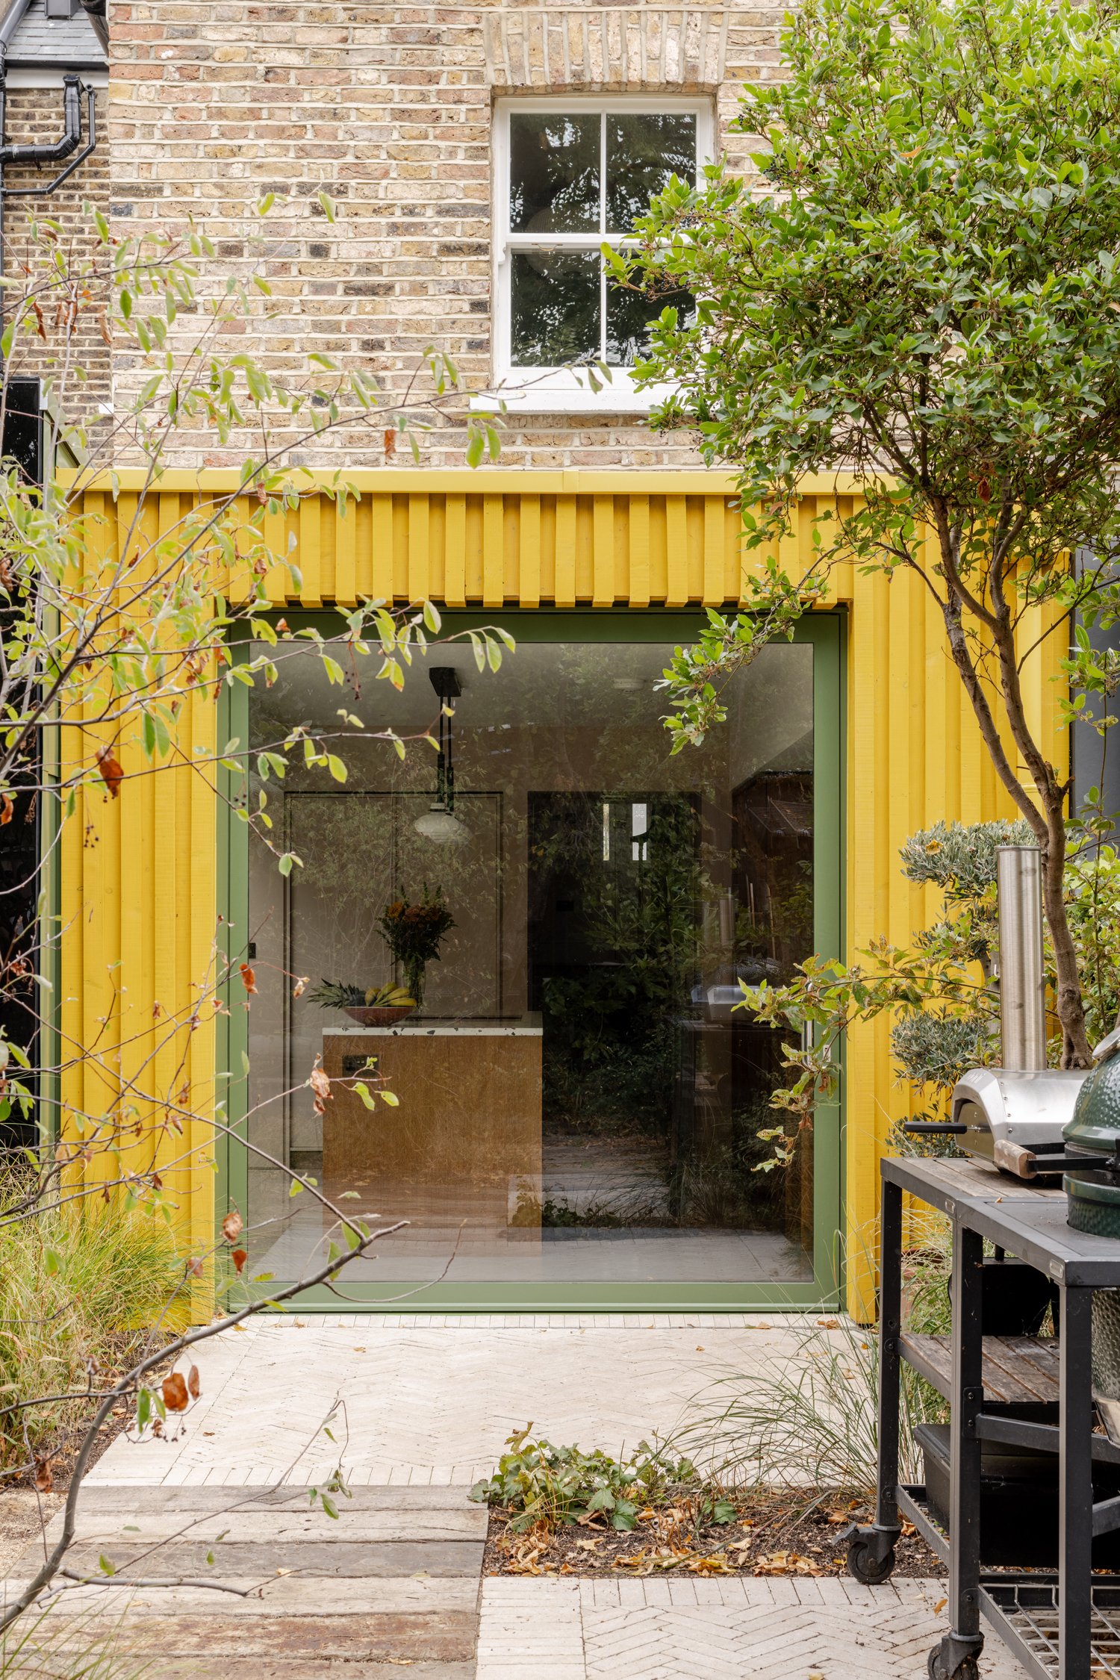
Outside, the extension was conceived as a timber volume, embracing the soft and natural garden aesthetic and as a contemporary contrast to the London stock brickwork. Scottish larch board and batten cladding provide a ribbed texture, whilst the projecting oriel sitting alongside the recessed pivot door add to the depth of composition.
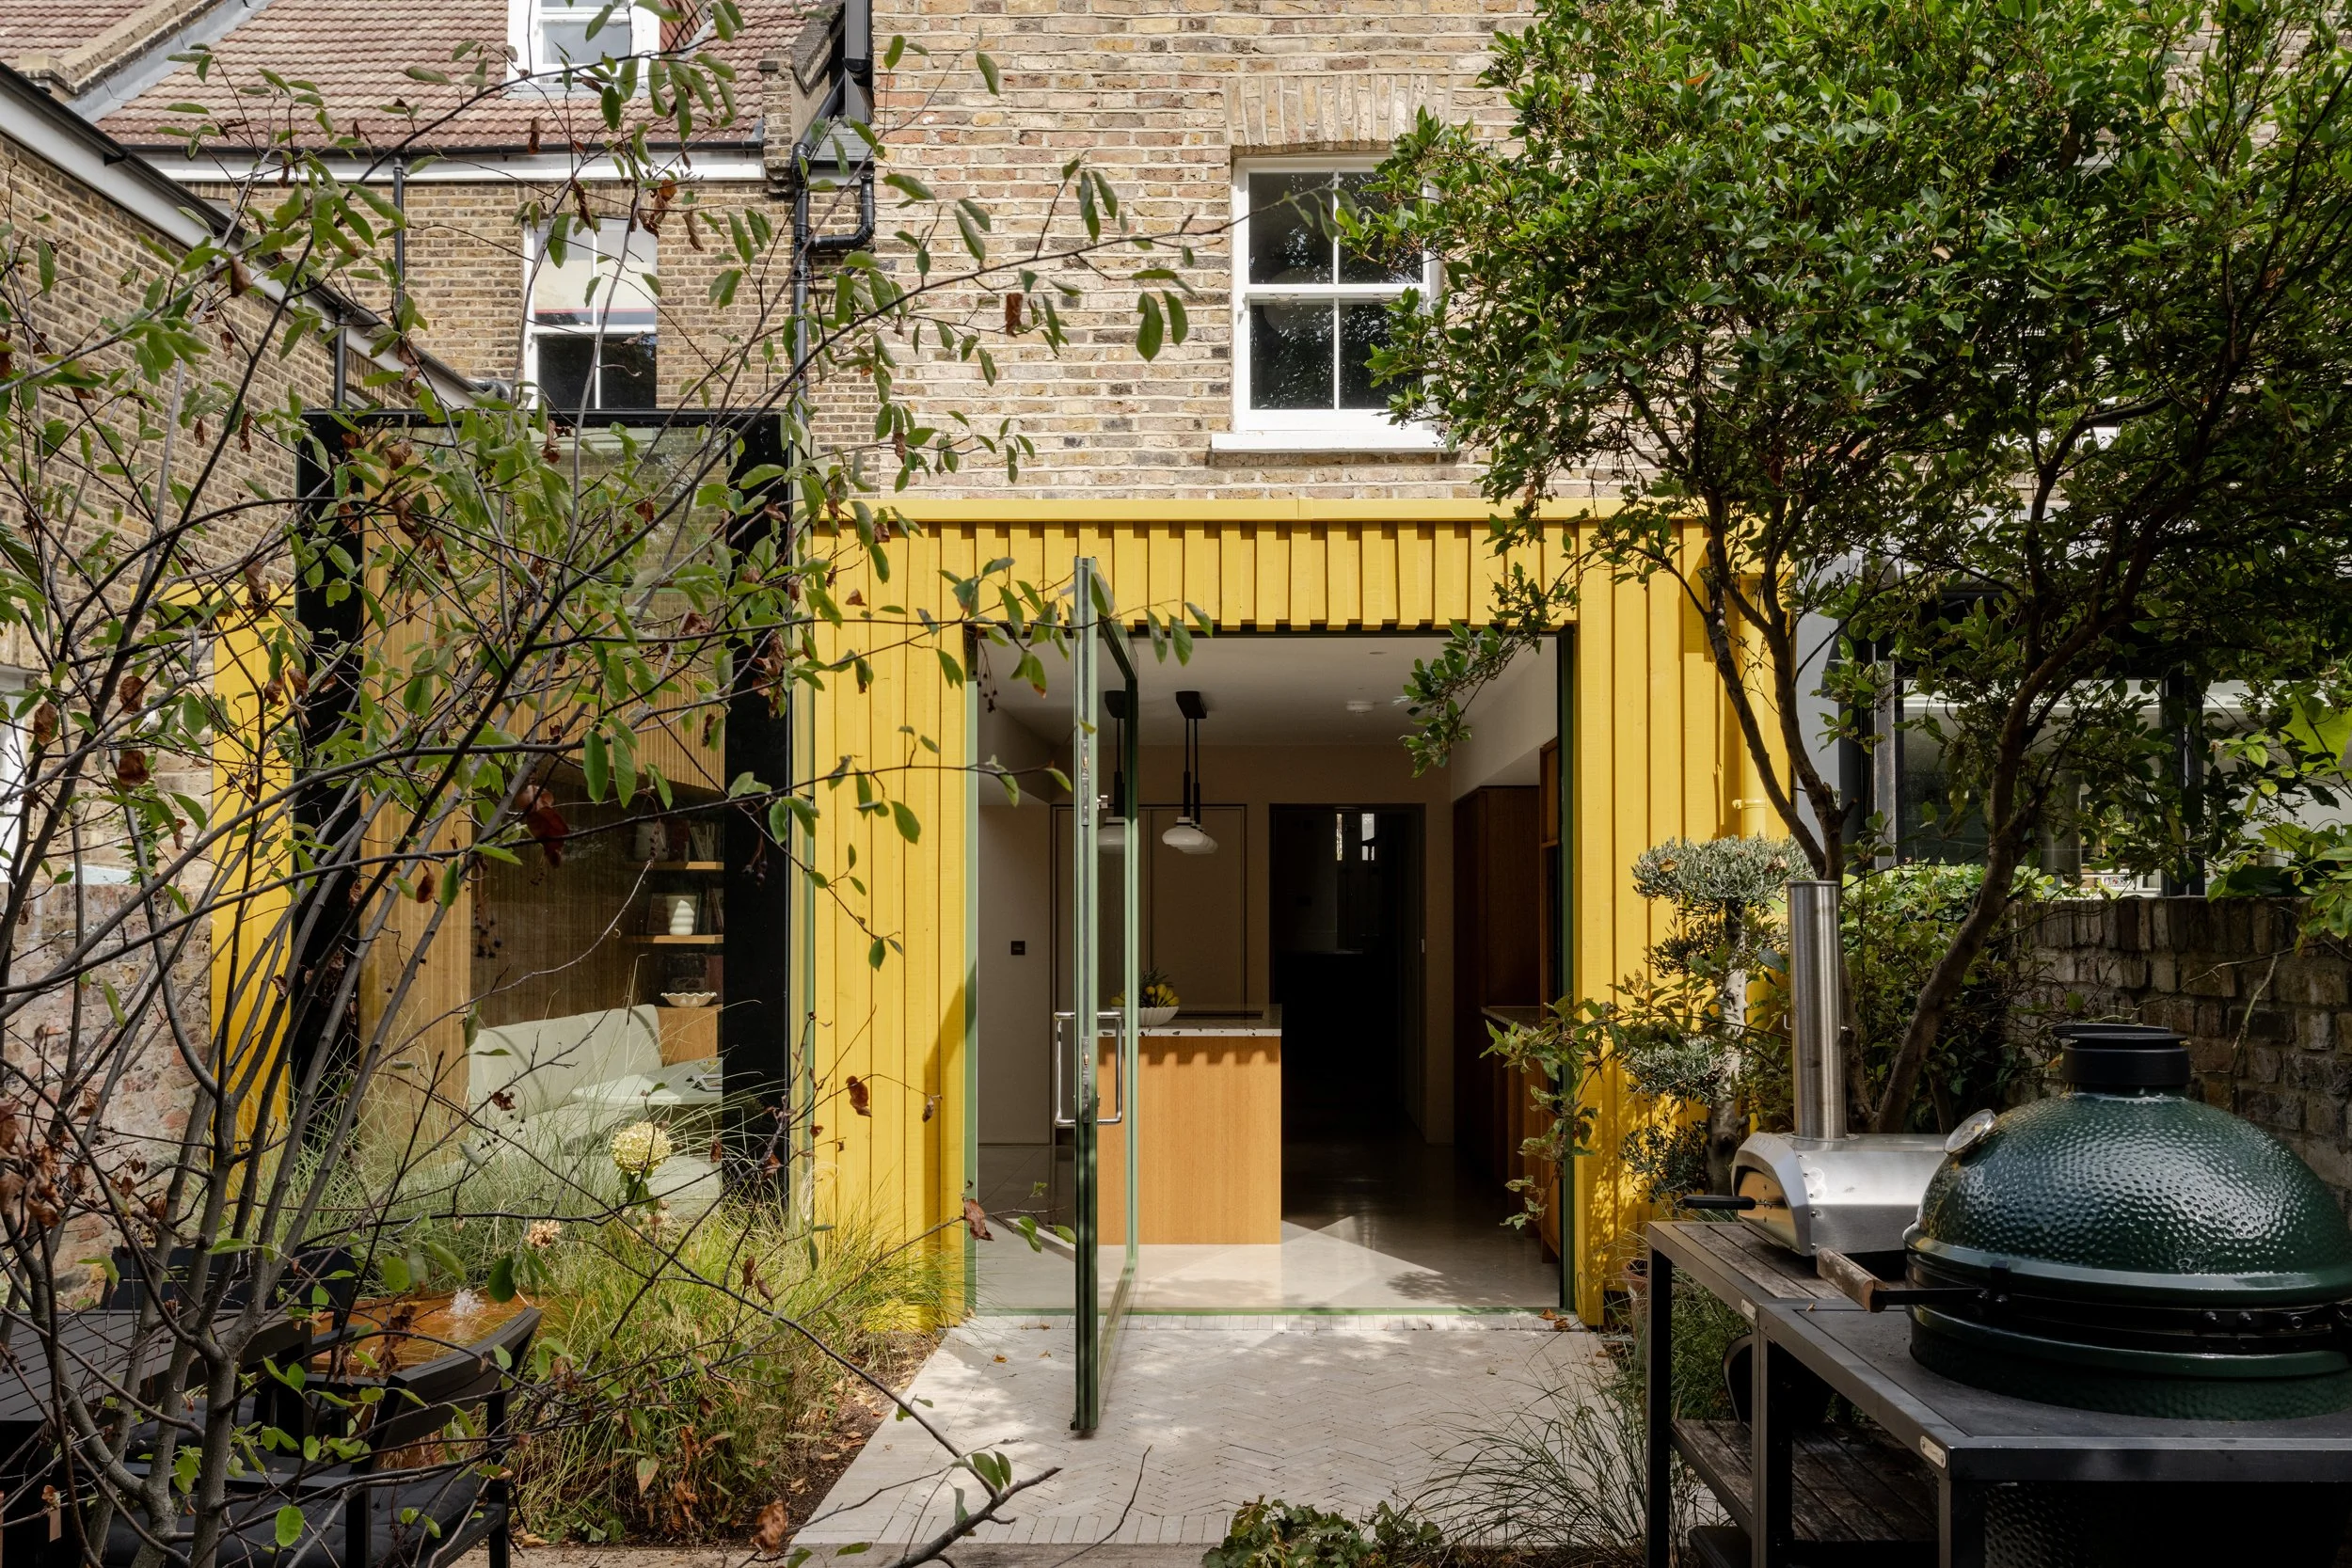
The extension also happens to be a particularly vibrant shade of yellow. Tom and Cathryn grasped the idea of a yellow extension with both hands, excited by the idea of a shock of colour to enliven the back of what used to be a somewhat drab house. It is so important to YARD Architects that our projects respond to and represent our clients. When we are lucky to have clients as brave and adventurous as on this project, we are always incredibly thankful.
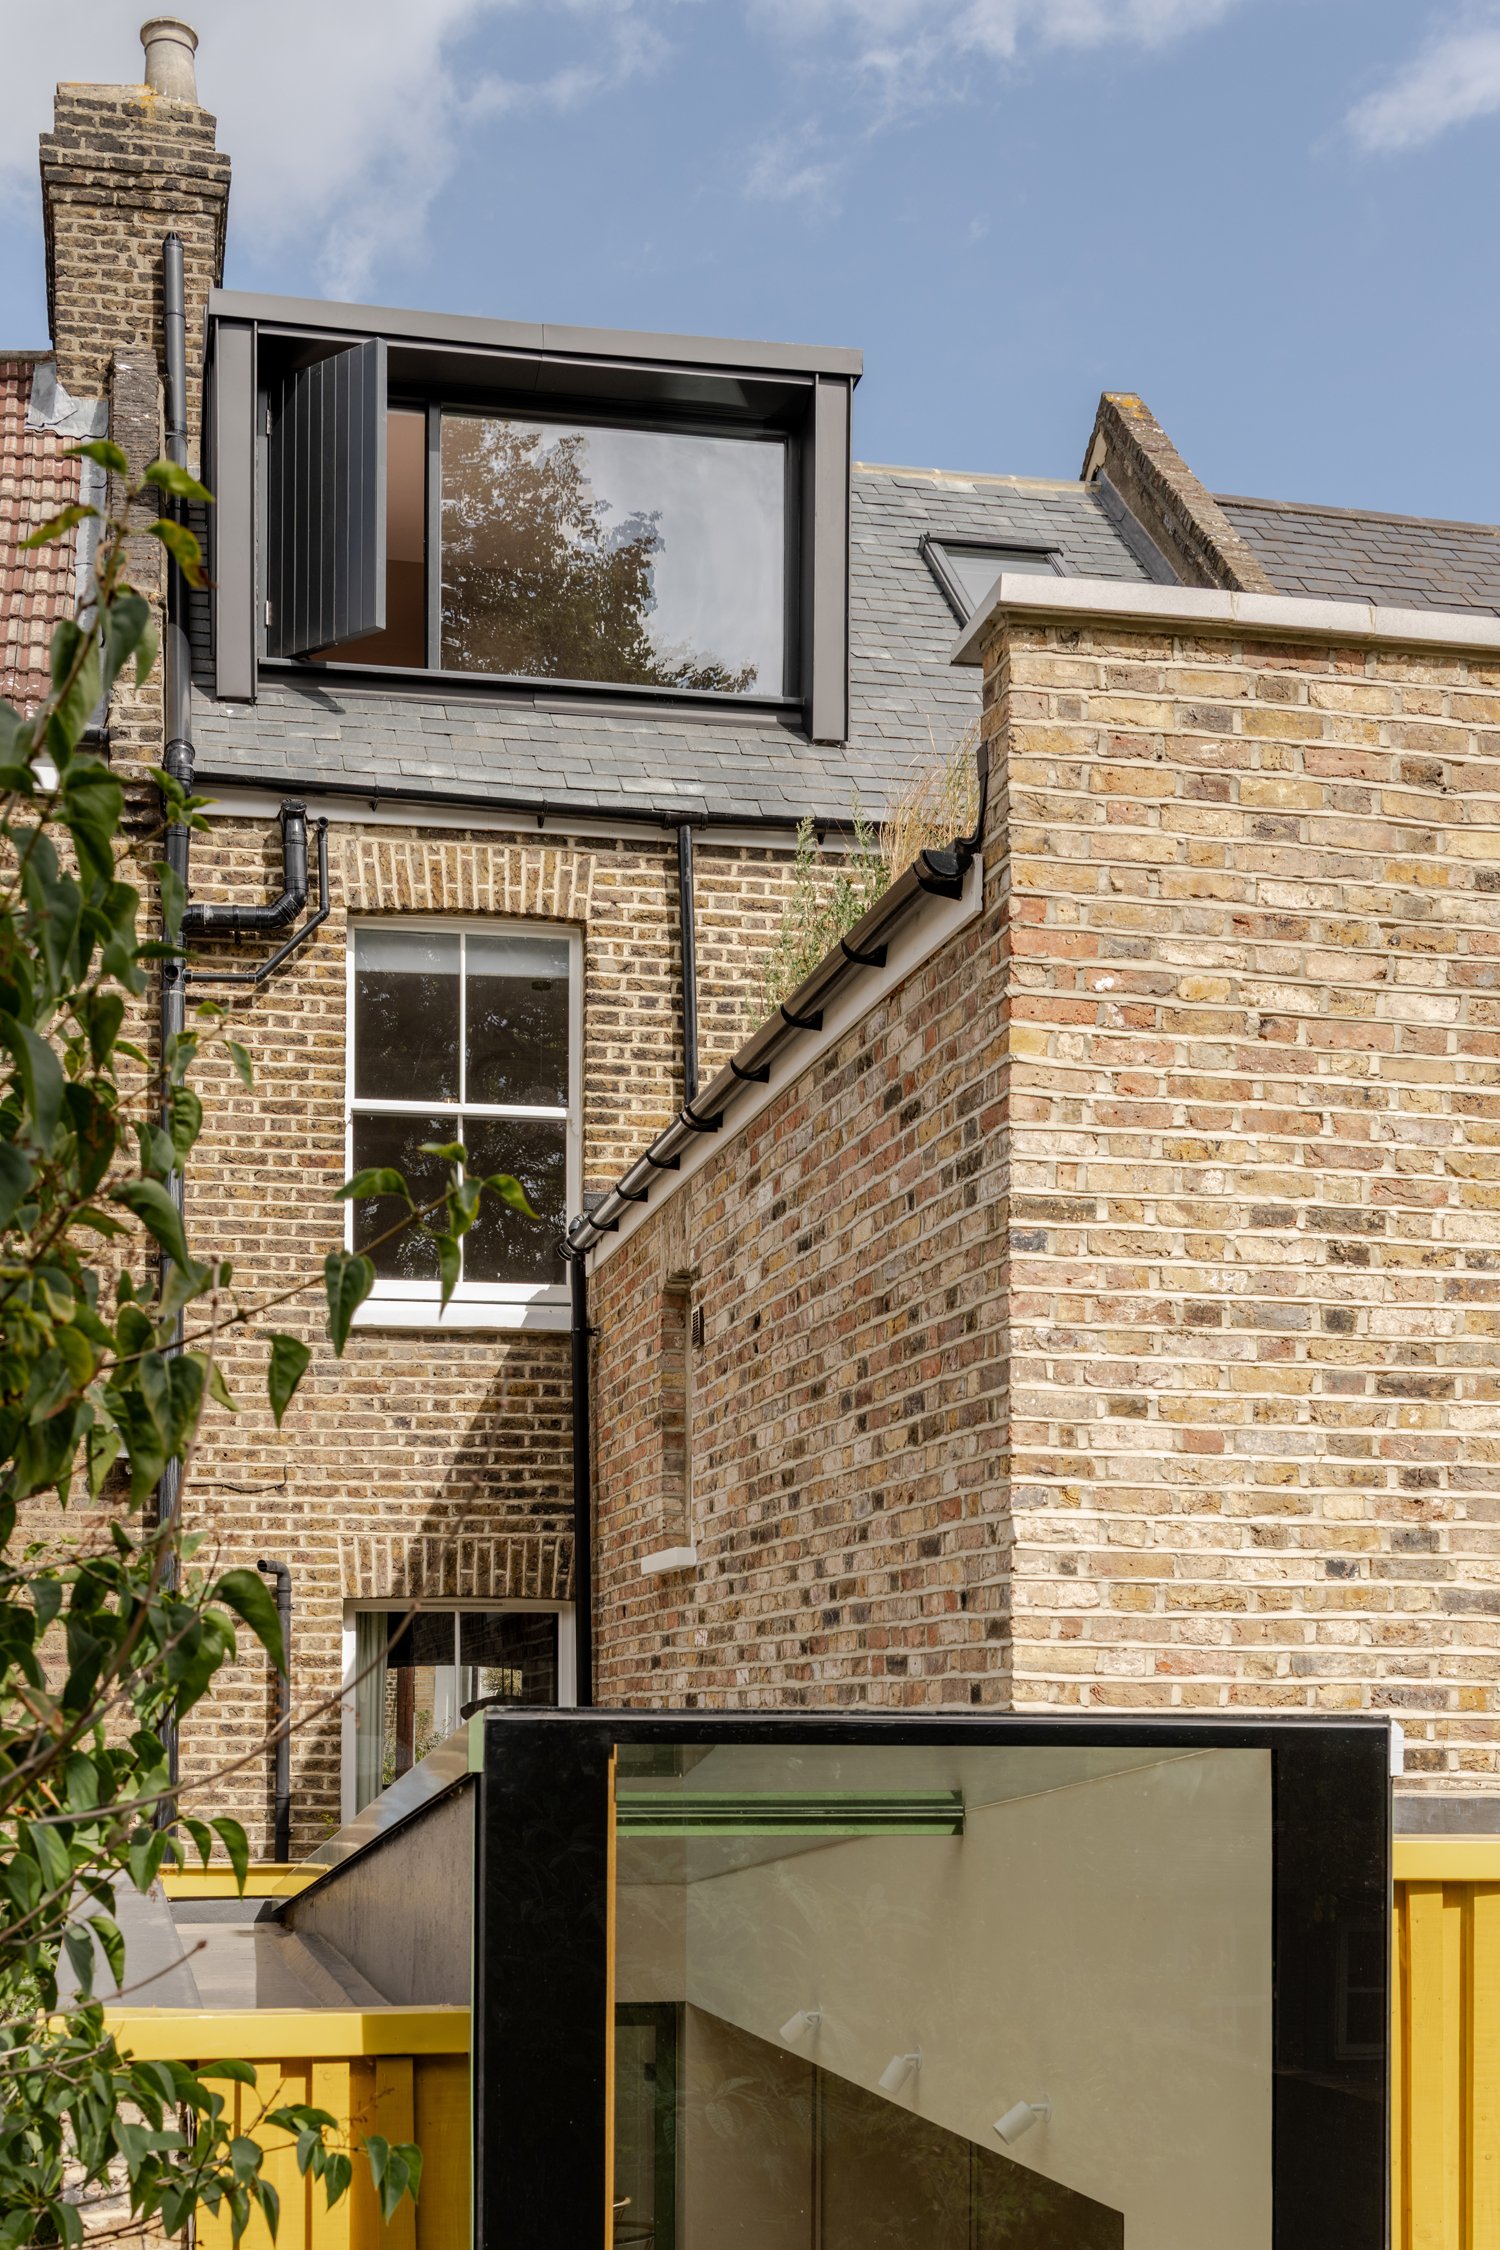
At the top of the house, a new zinc dormer was added. Stridently contemporary in nature, the crisp lines of the zinc sit softly within the natural slate. A landscape picture window is combined with an opening timber panel to accentuate both the views from inside and as a counterpoint to the traditional sash windows below.
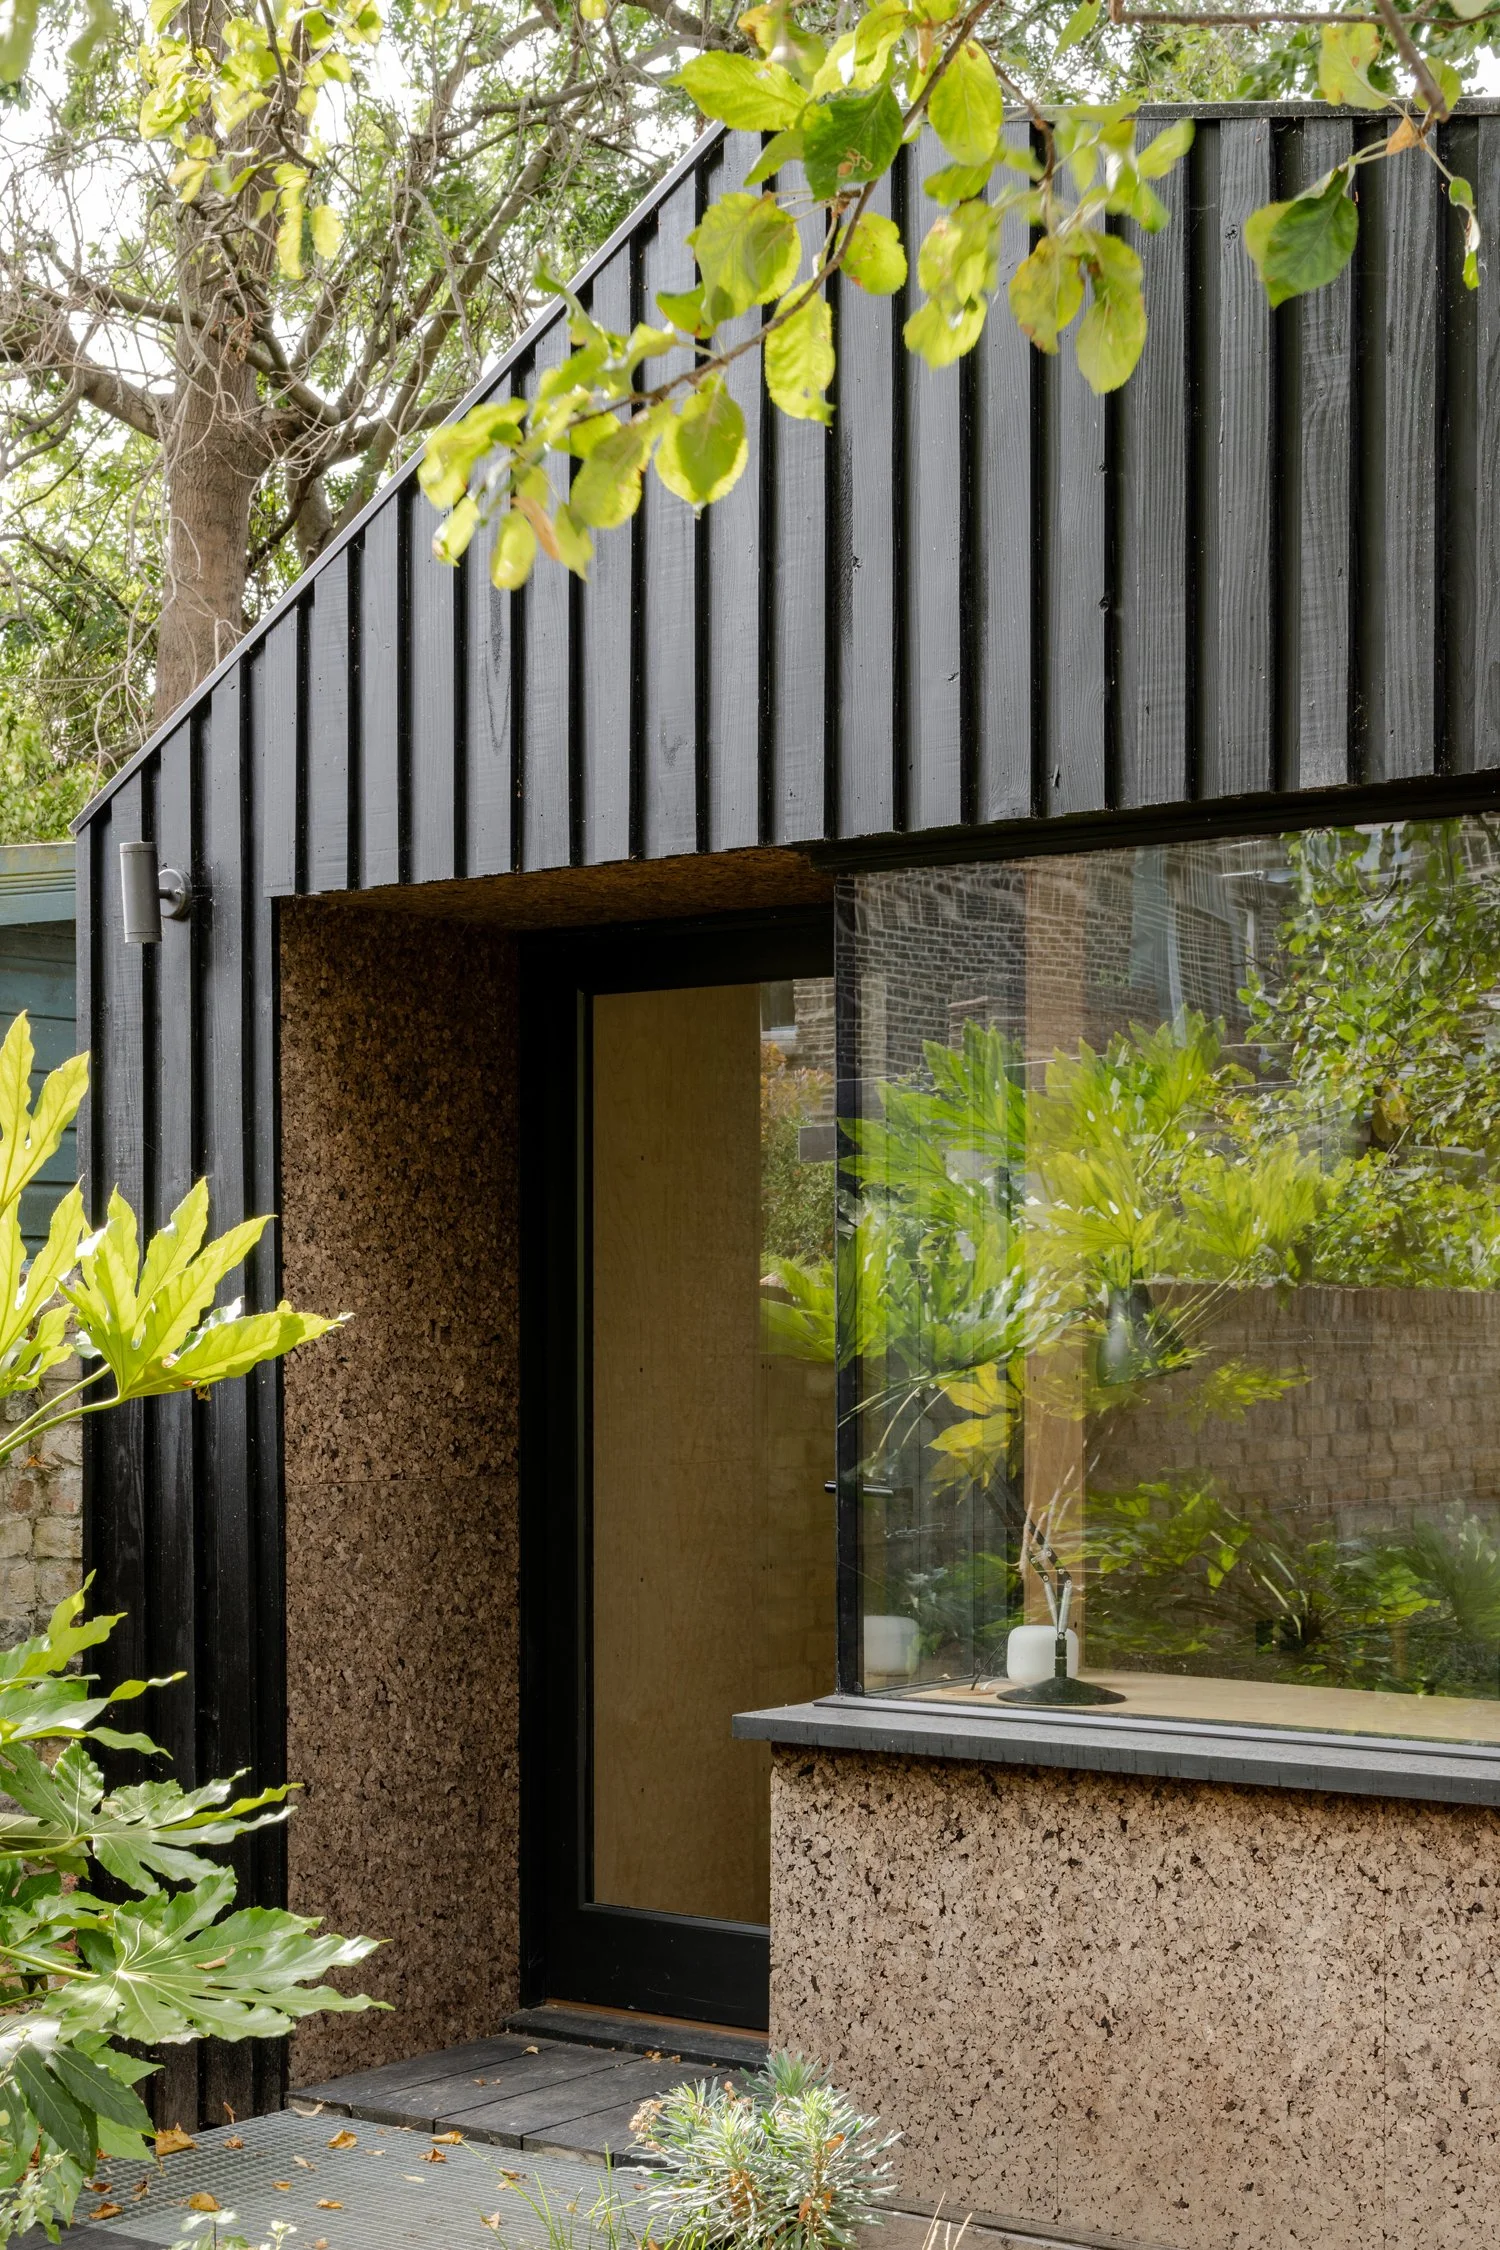
At the back of the garden, a new garden studio was added. The same Scottish larch board and batten cladding was used as the main extension, albeit painted black to enable it sit as the more demure little brother at the end of the garden. Natural cork cladding is used as a subtle detail to the composition, lining a recessed entrance alongside the corner glazed window.
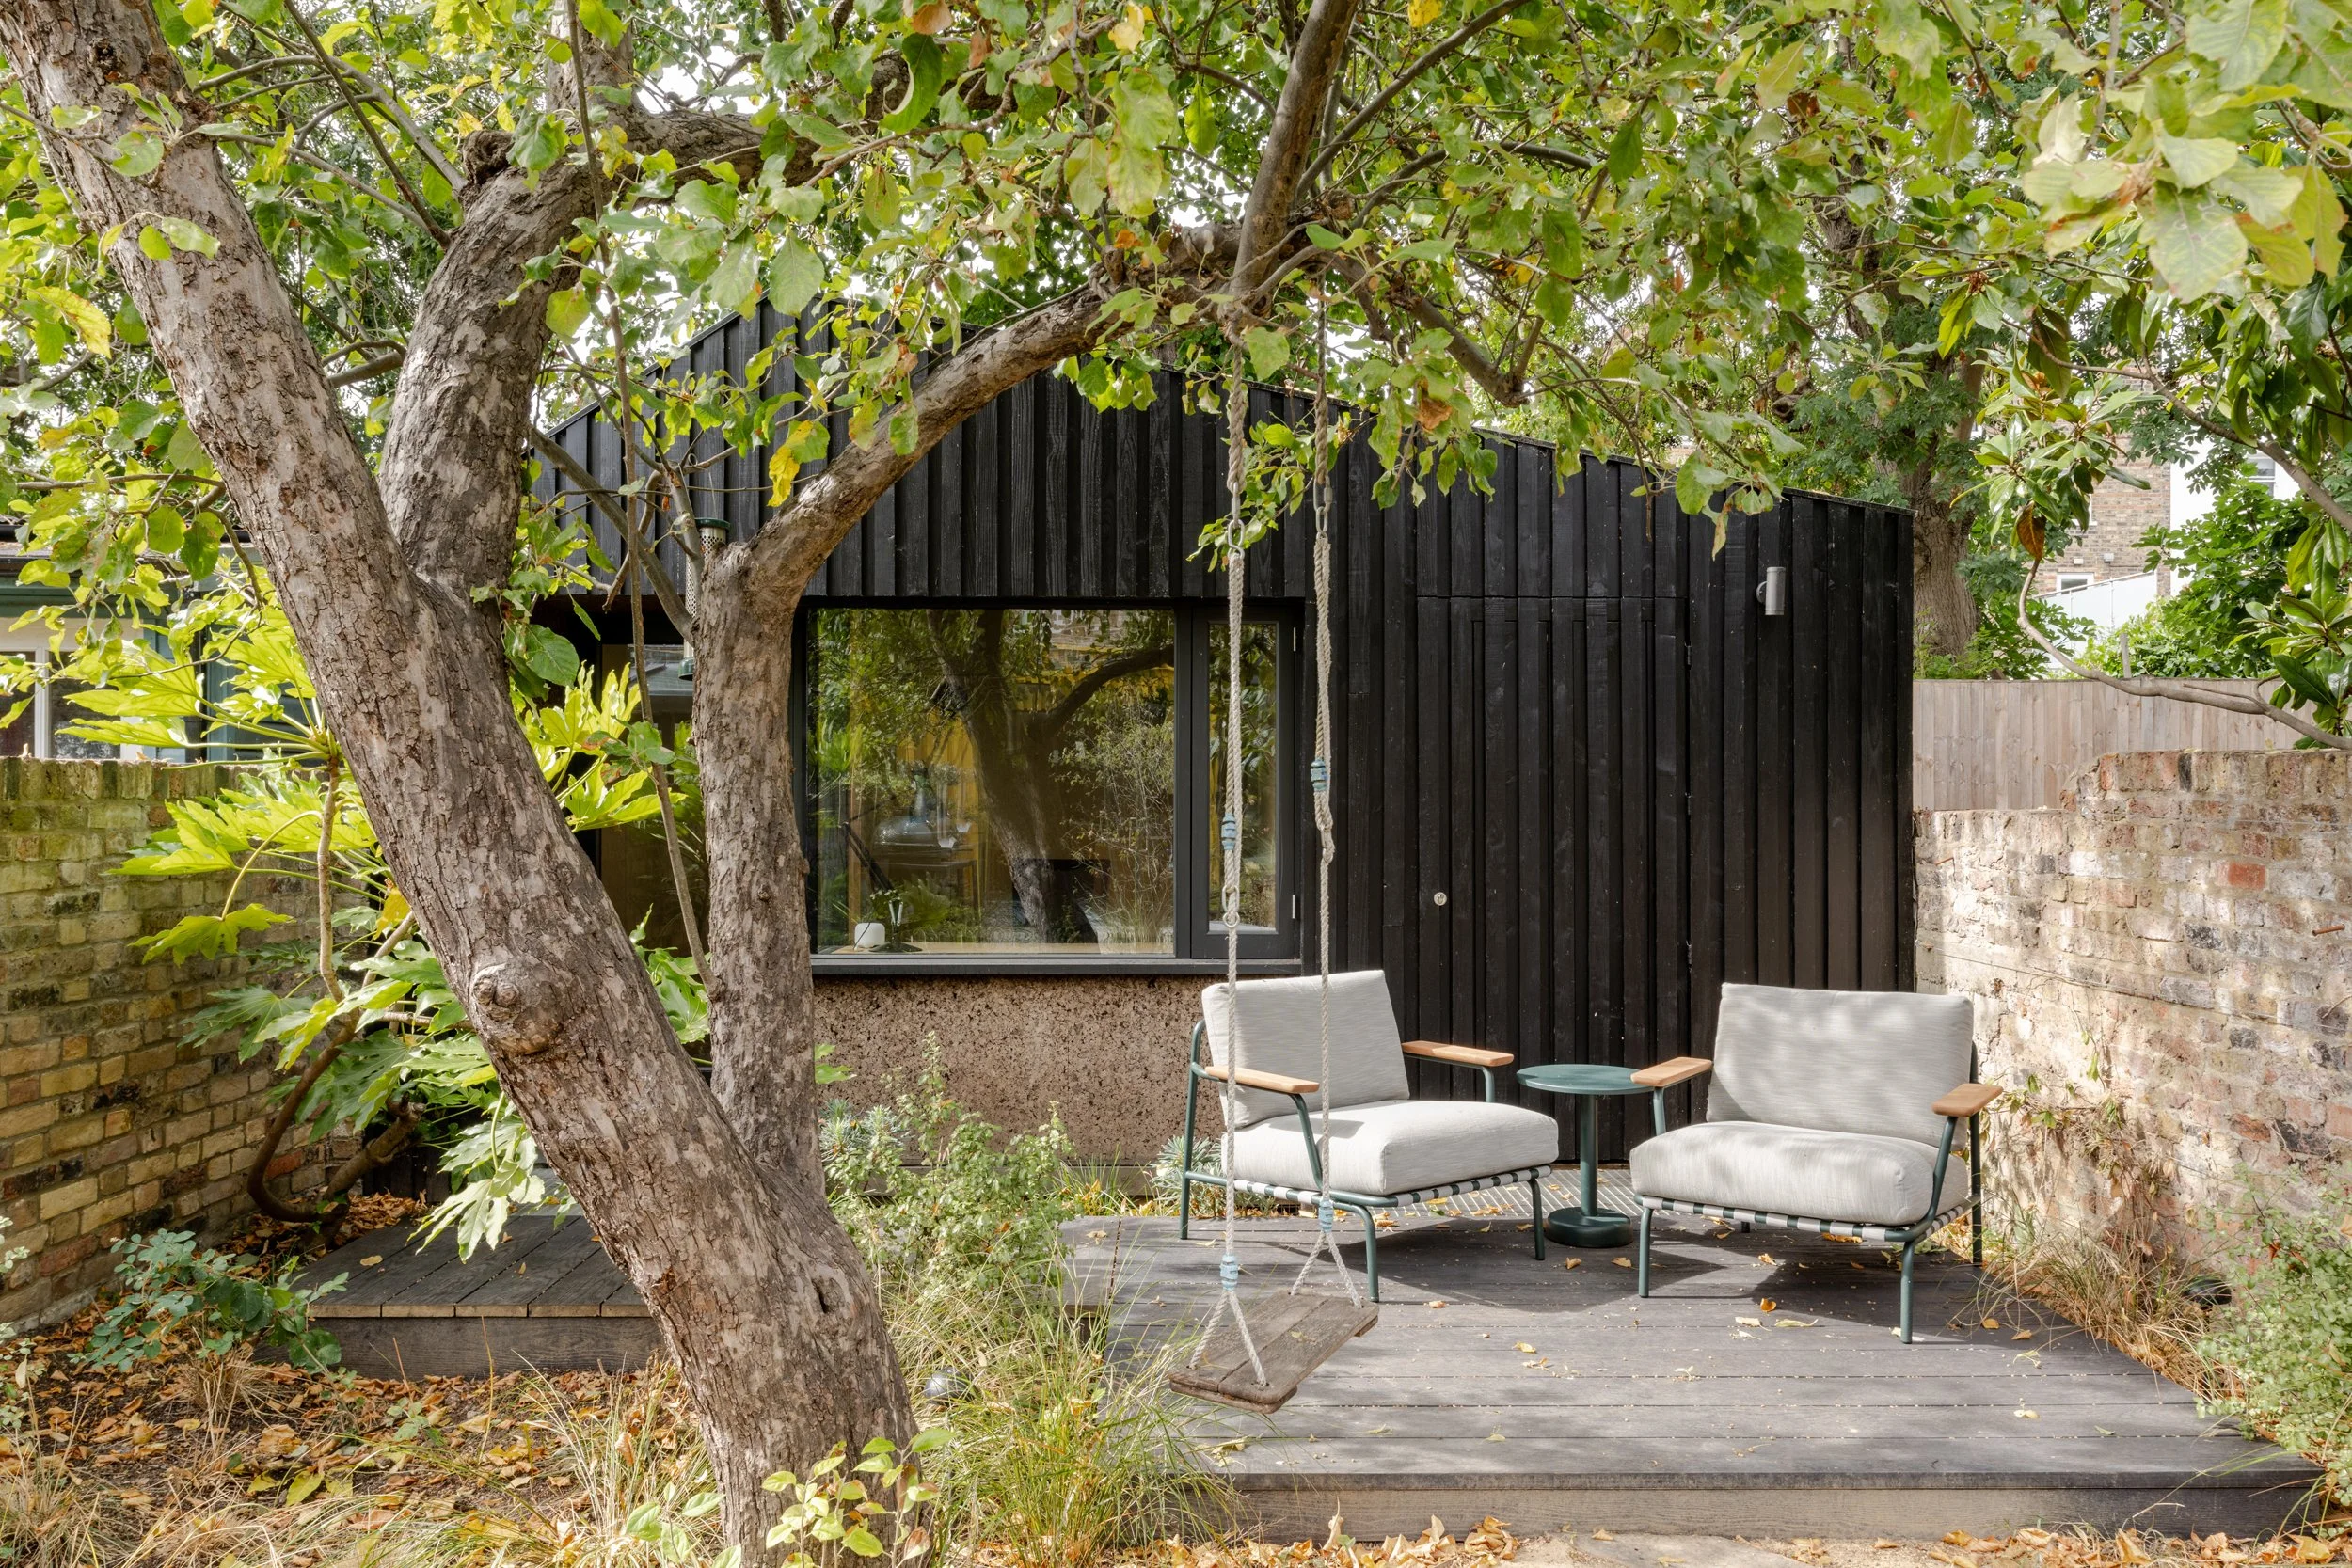
The landscape design, expertly put together by Heard Landscapes, provides intimate zones responding the new and existing trees, including the old apple tree from which a swing is swung alongside a space to sit in the sun outside the studio. The use of natural materials throughout chimes with the approach of the garden studio, which is lined in birch faced plywood internally, alongside a cork floor and a soft blue painted ceiling.
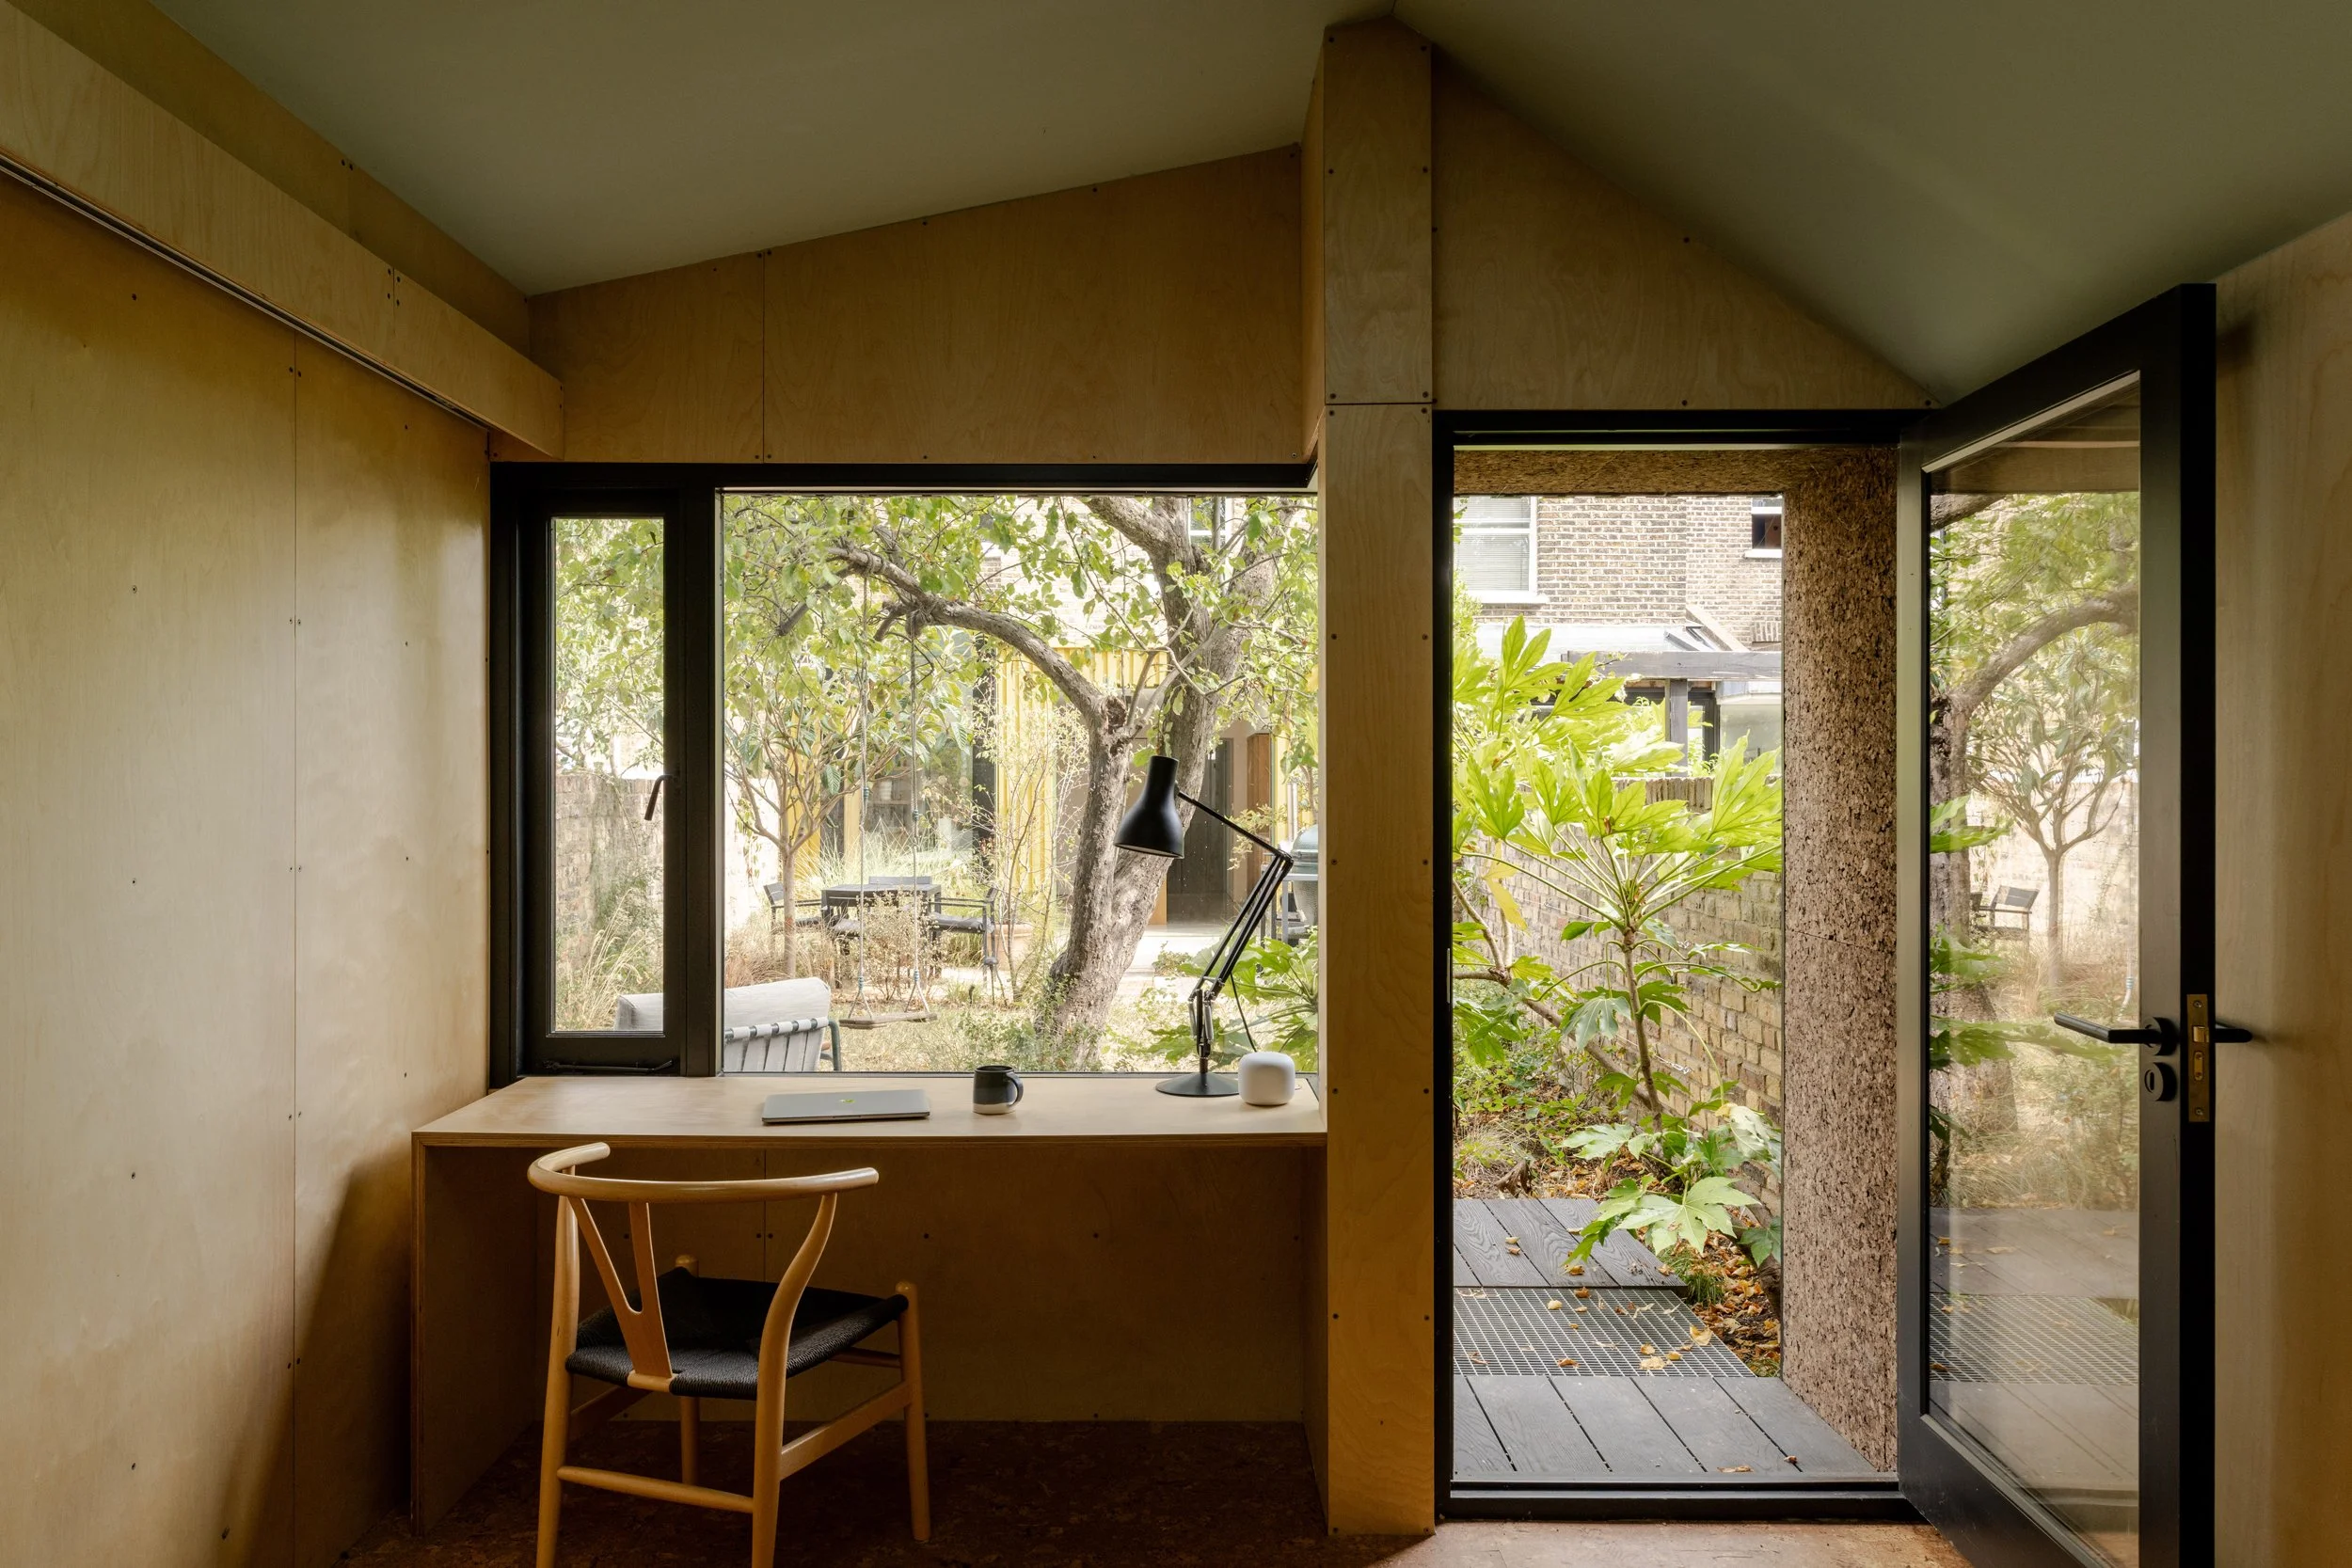
The garden studio houses a desk set within the corner glazed window, and a flexible gym / cinema / play space beyond. A peloton is hidden away behind an oversized plywood sliding partition.
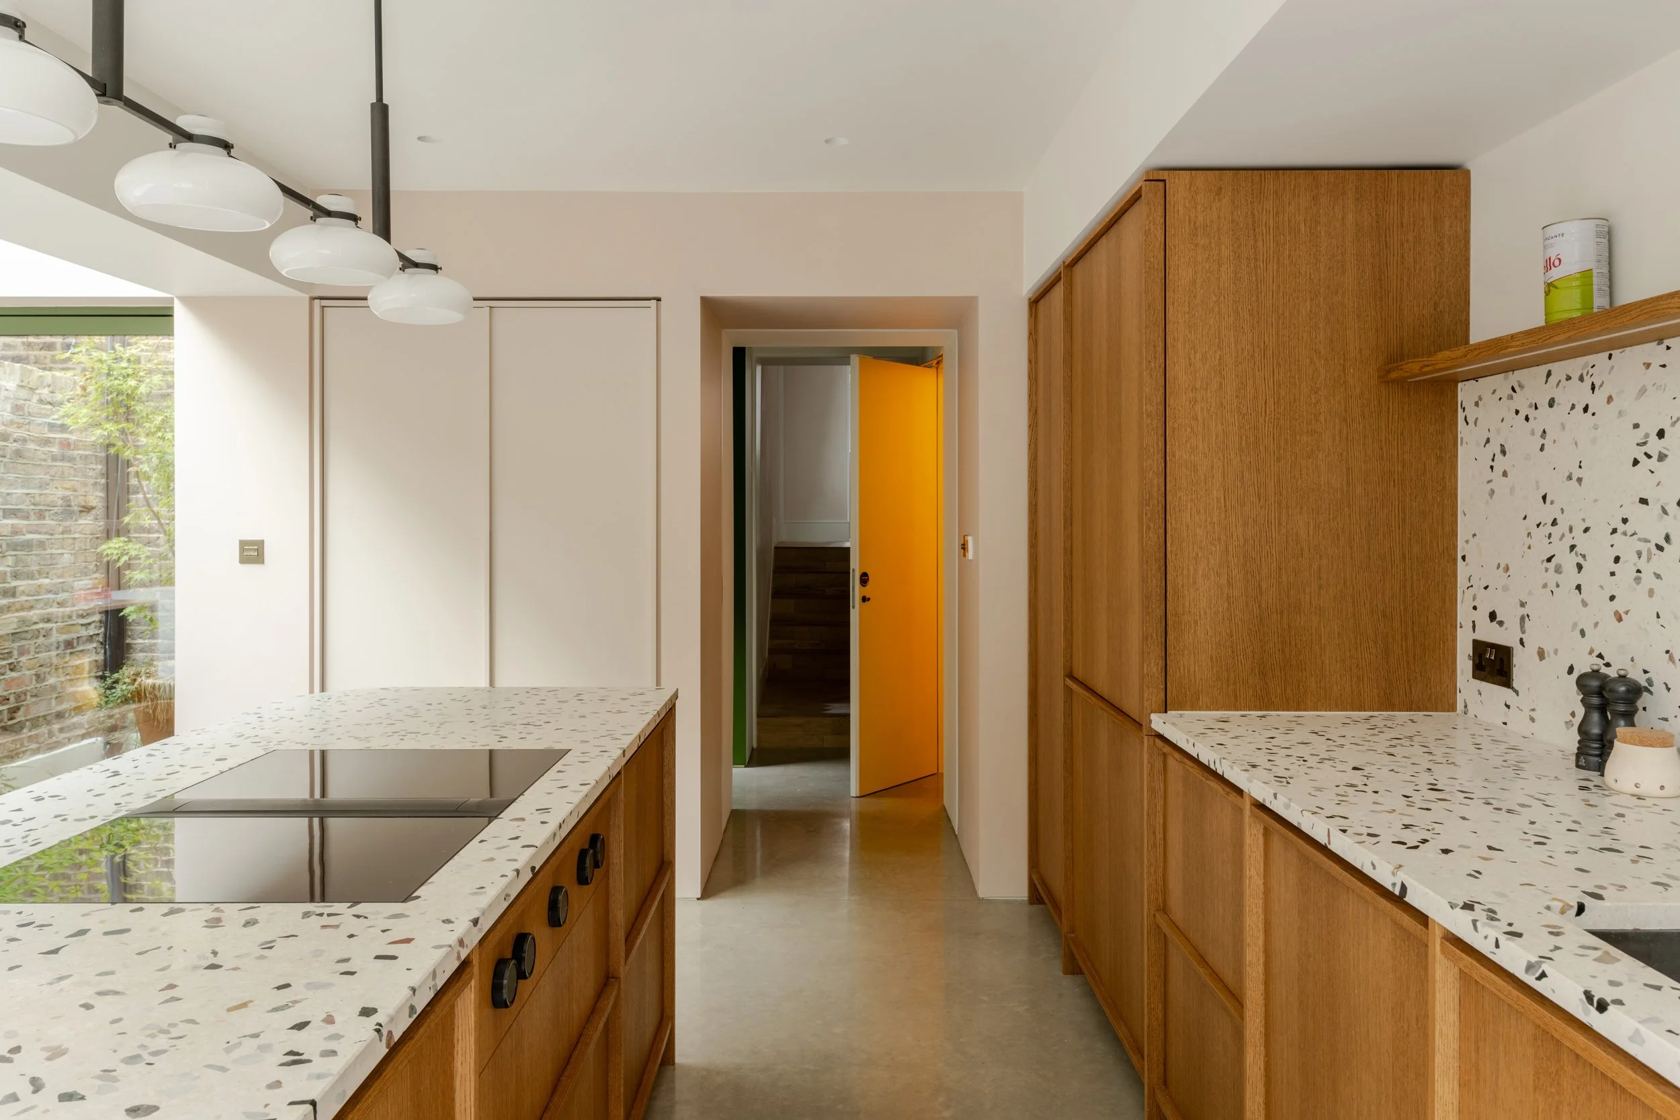
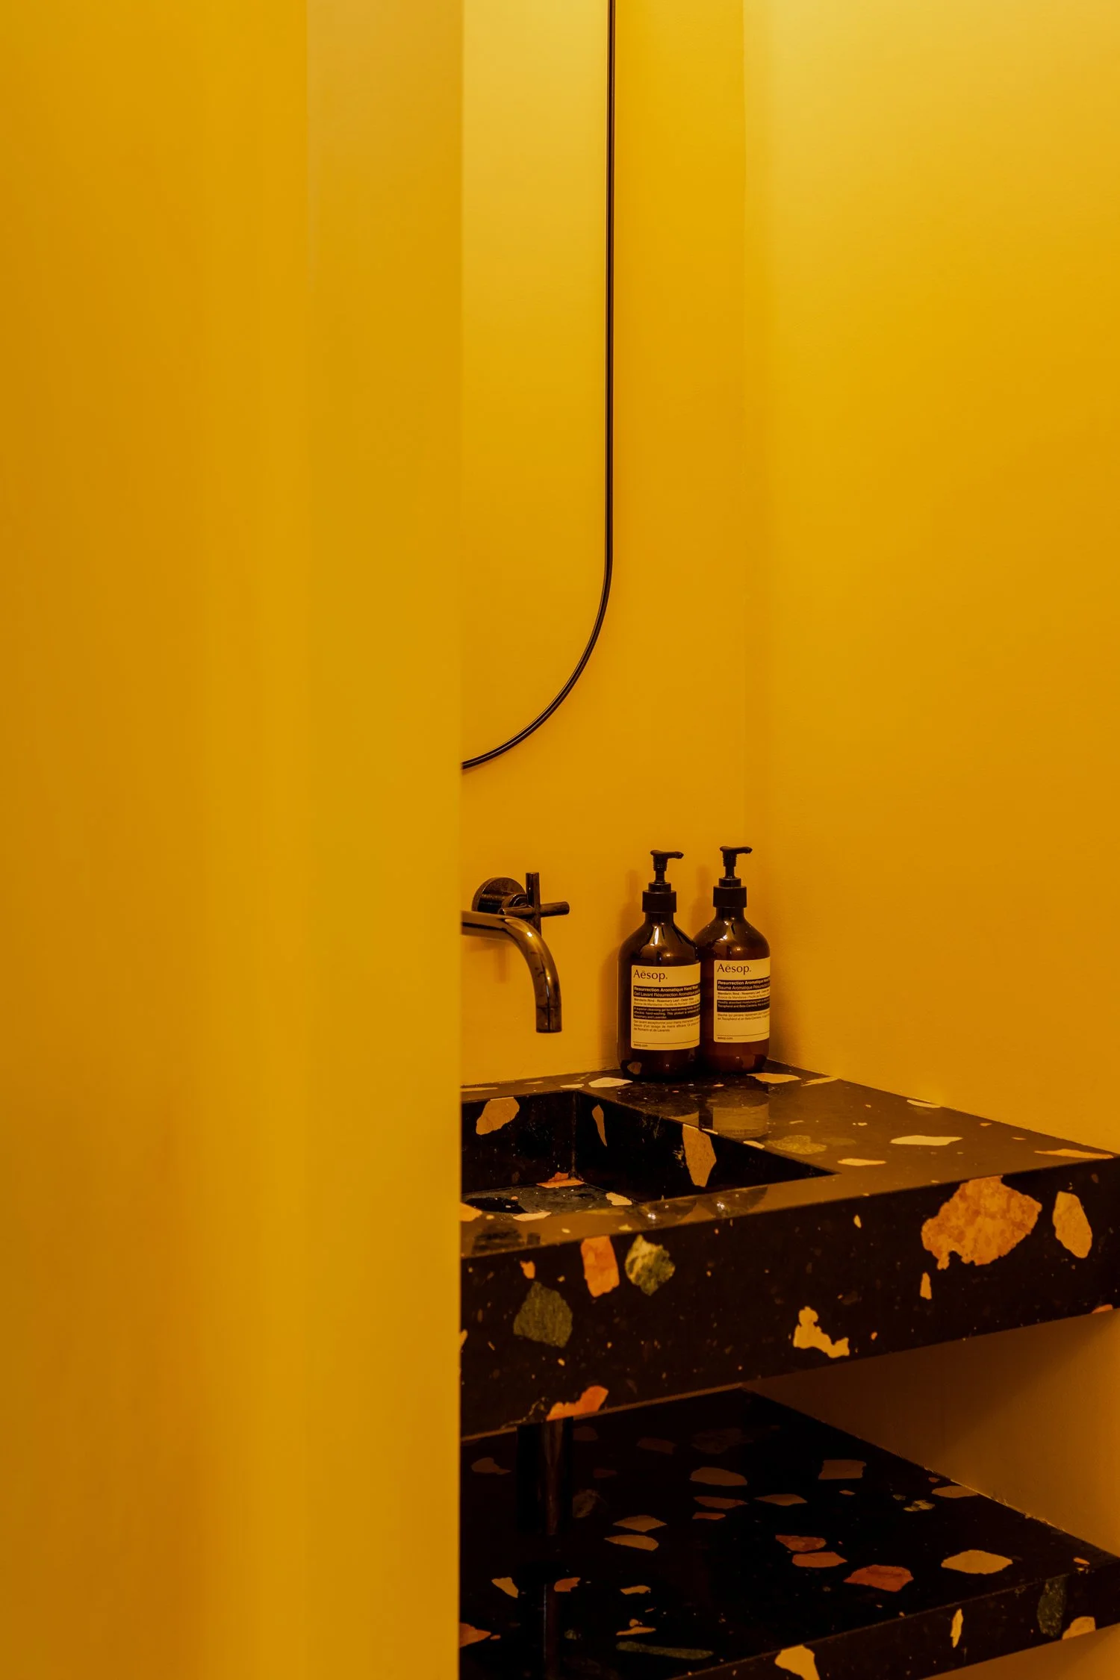
Back in the house, the extension space sits beyond a central core, with coat and shoe space opening into the courtyard, and a vibrant yellow downstairs loo, concealed behind a jib door.
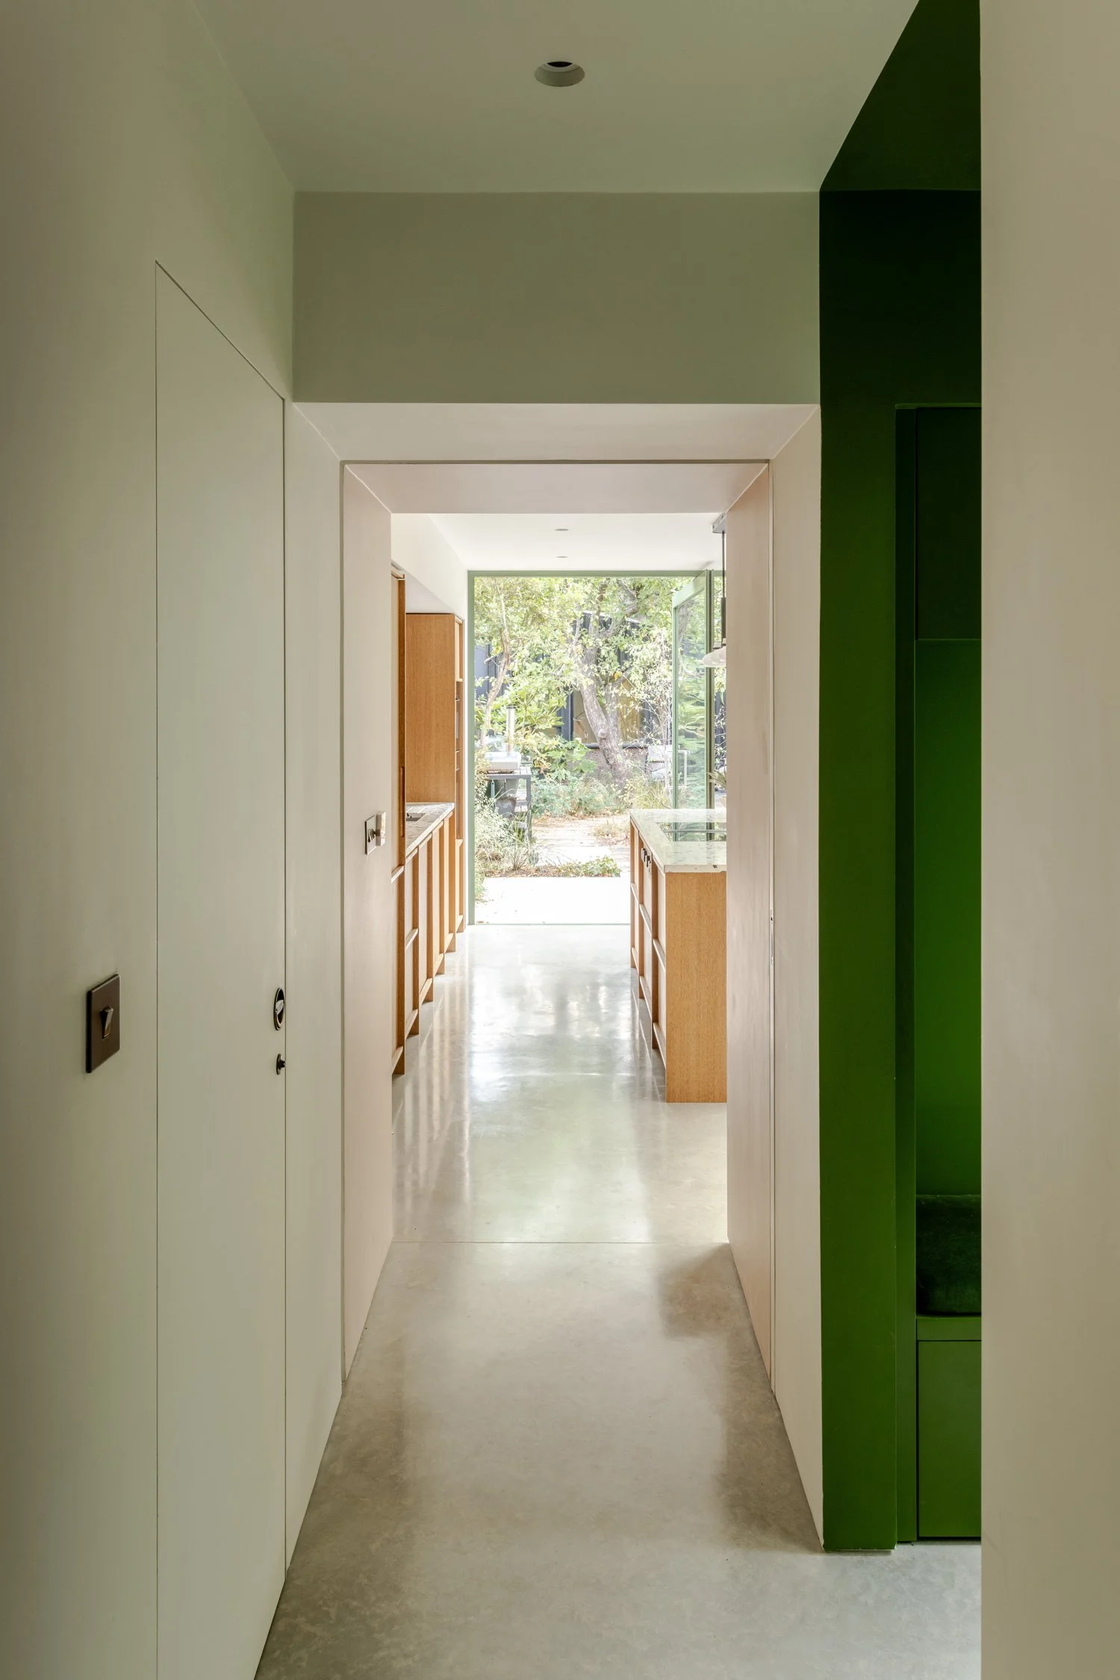
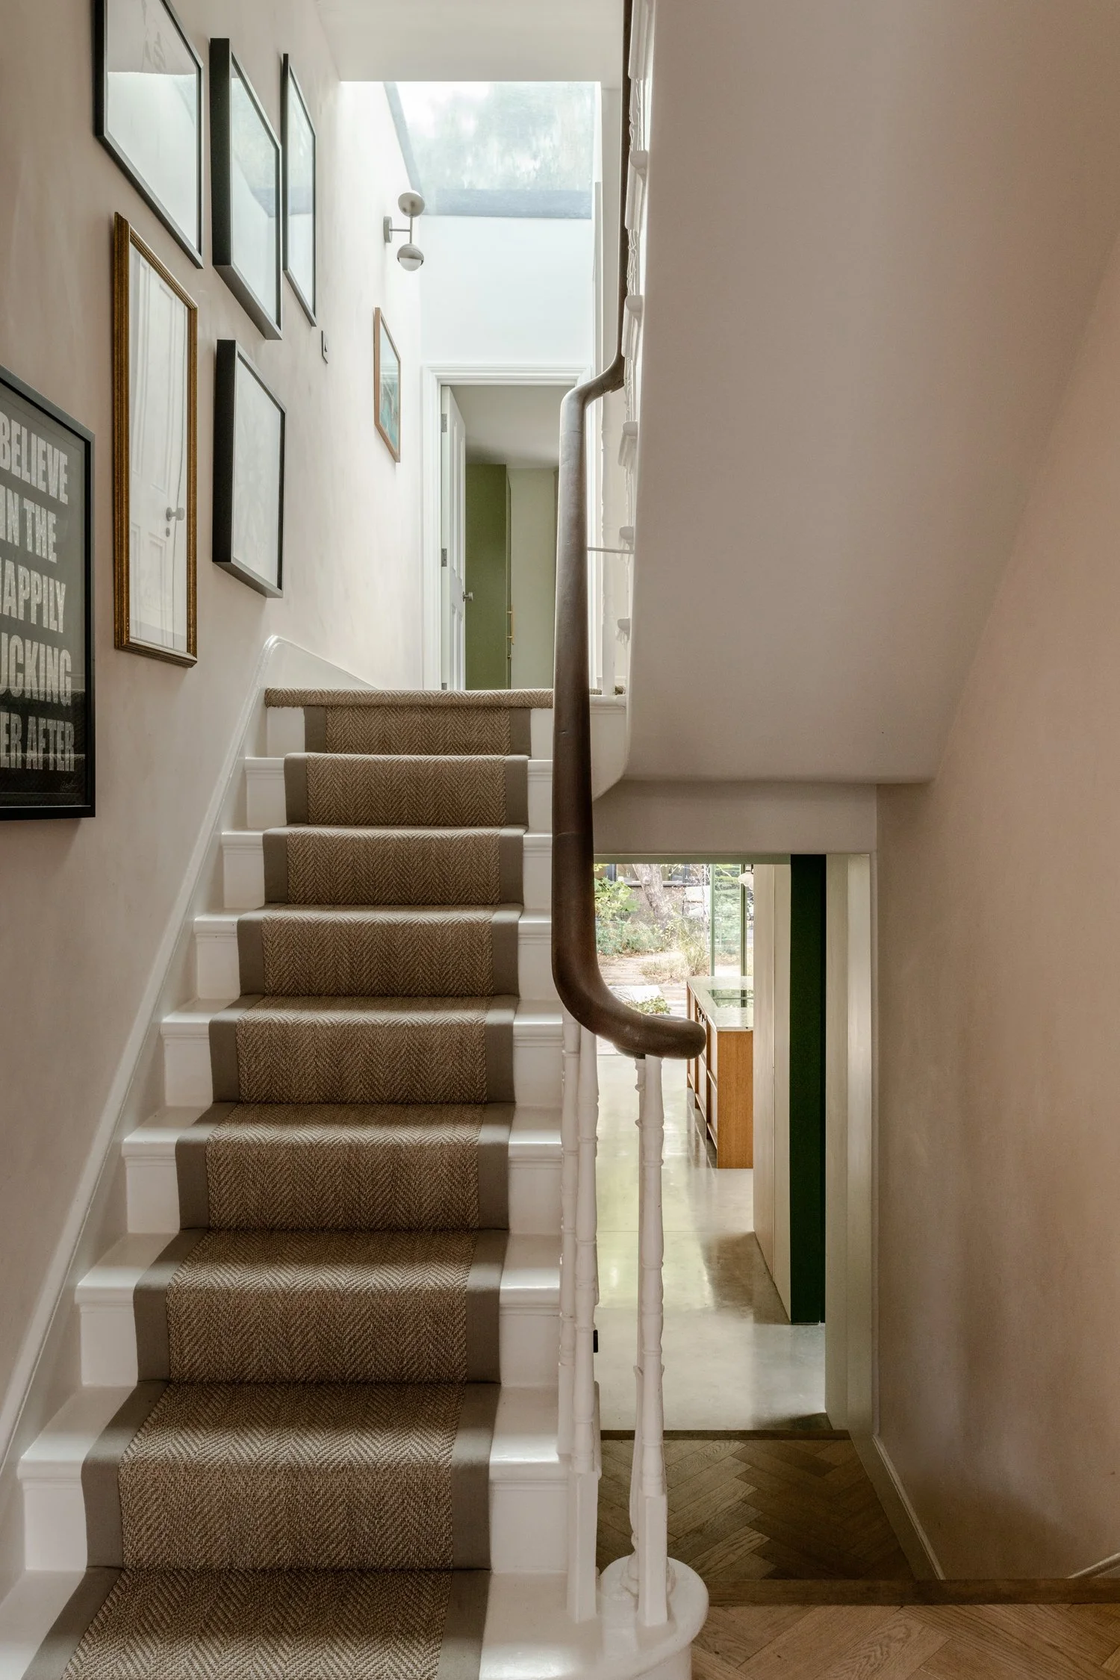
The coat and shoe space is painted the same green as the window frames, whilst the glazing to the courtyard allows the corridor leading to the back of the house to be bathed in light. As you arrive in the house within the entrance hallway, you look up to a dramatic new structural glass rooflight over the first-floor landing, and down to the generously lit extension spaces, ensuring natural light is never far away.
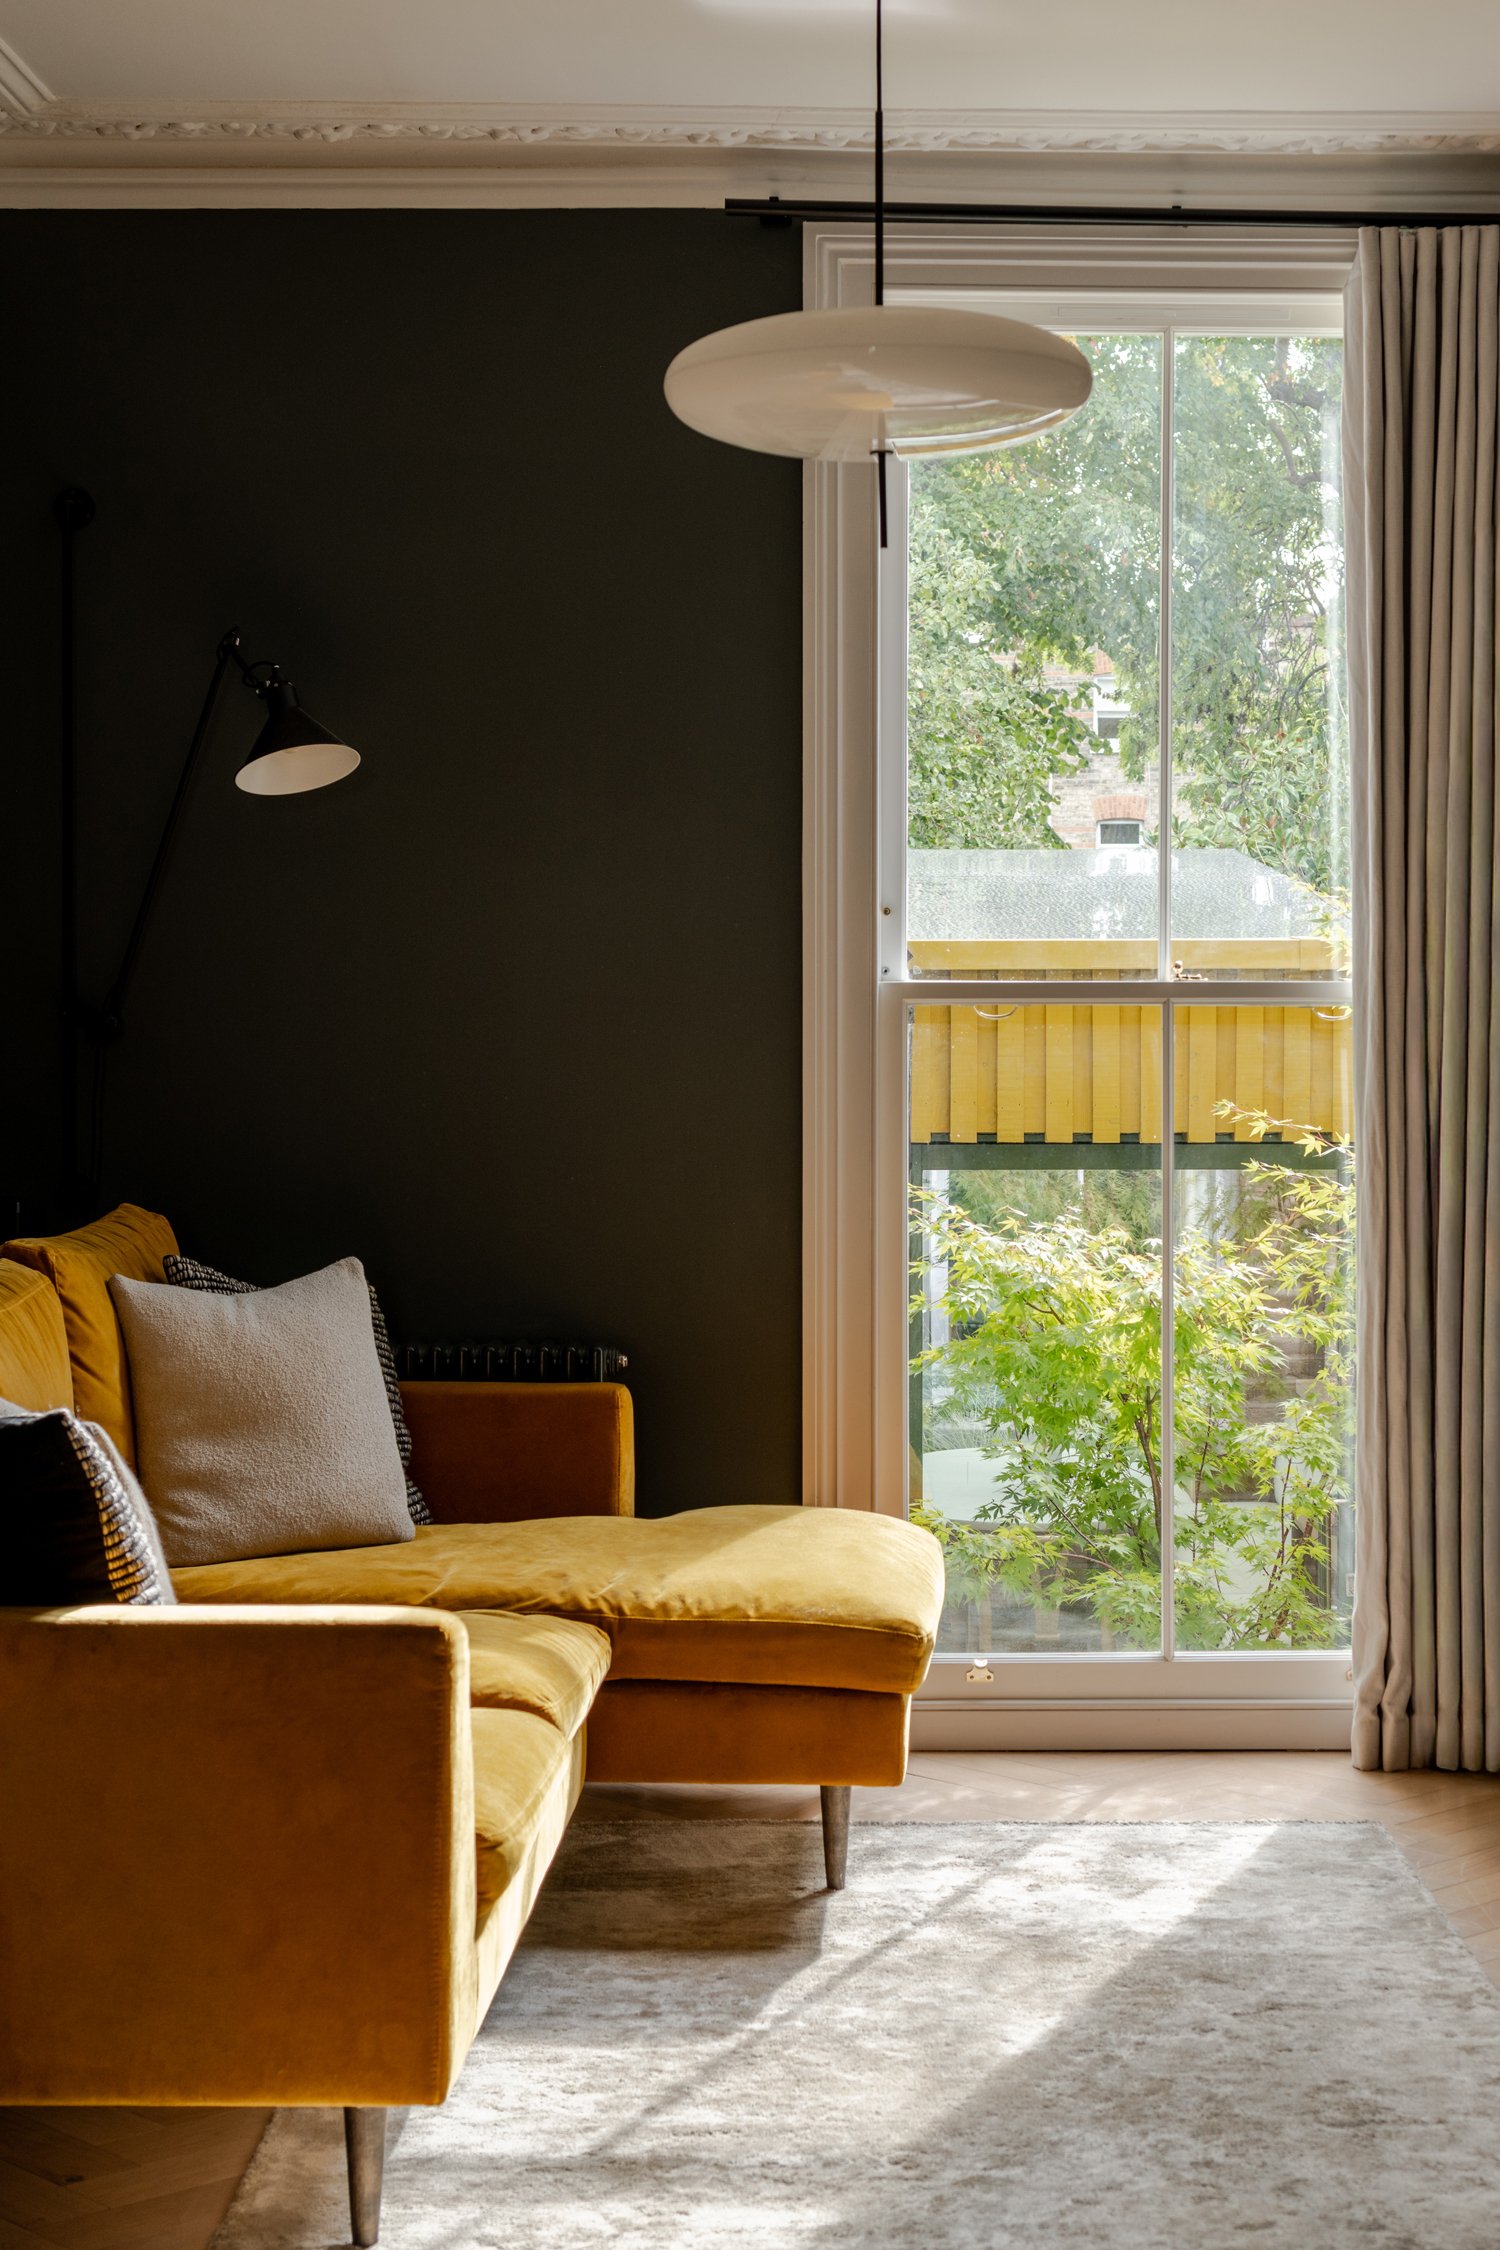
From within the living spaces in the main part of the house, the benefit of views and light as a result of the courtyard layout is further enhanced. A glimpse of the yellow clad extension through a new full height sash window juxtaposes the old with the new, with a mustard sofa set alongside the green hued paint directly responding the architecture outside.
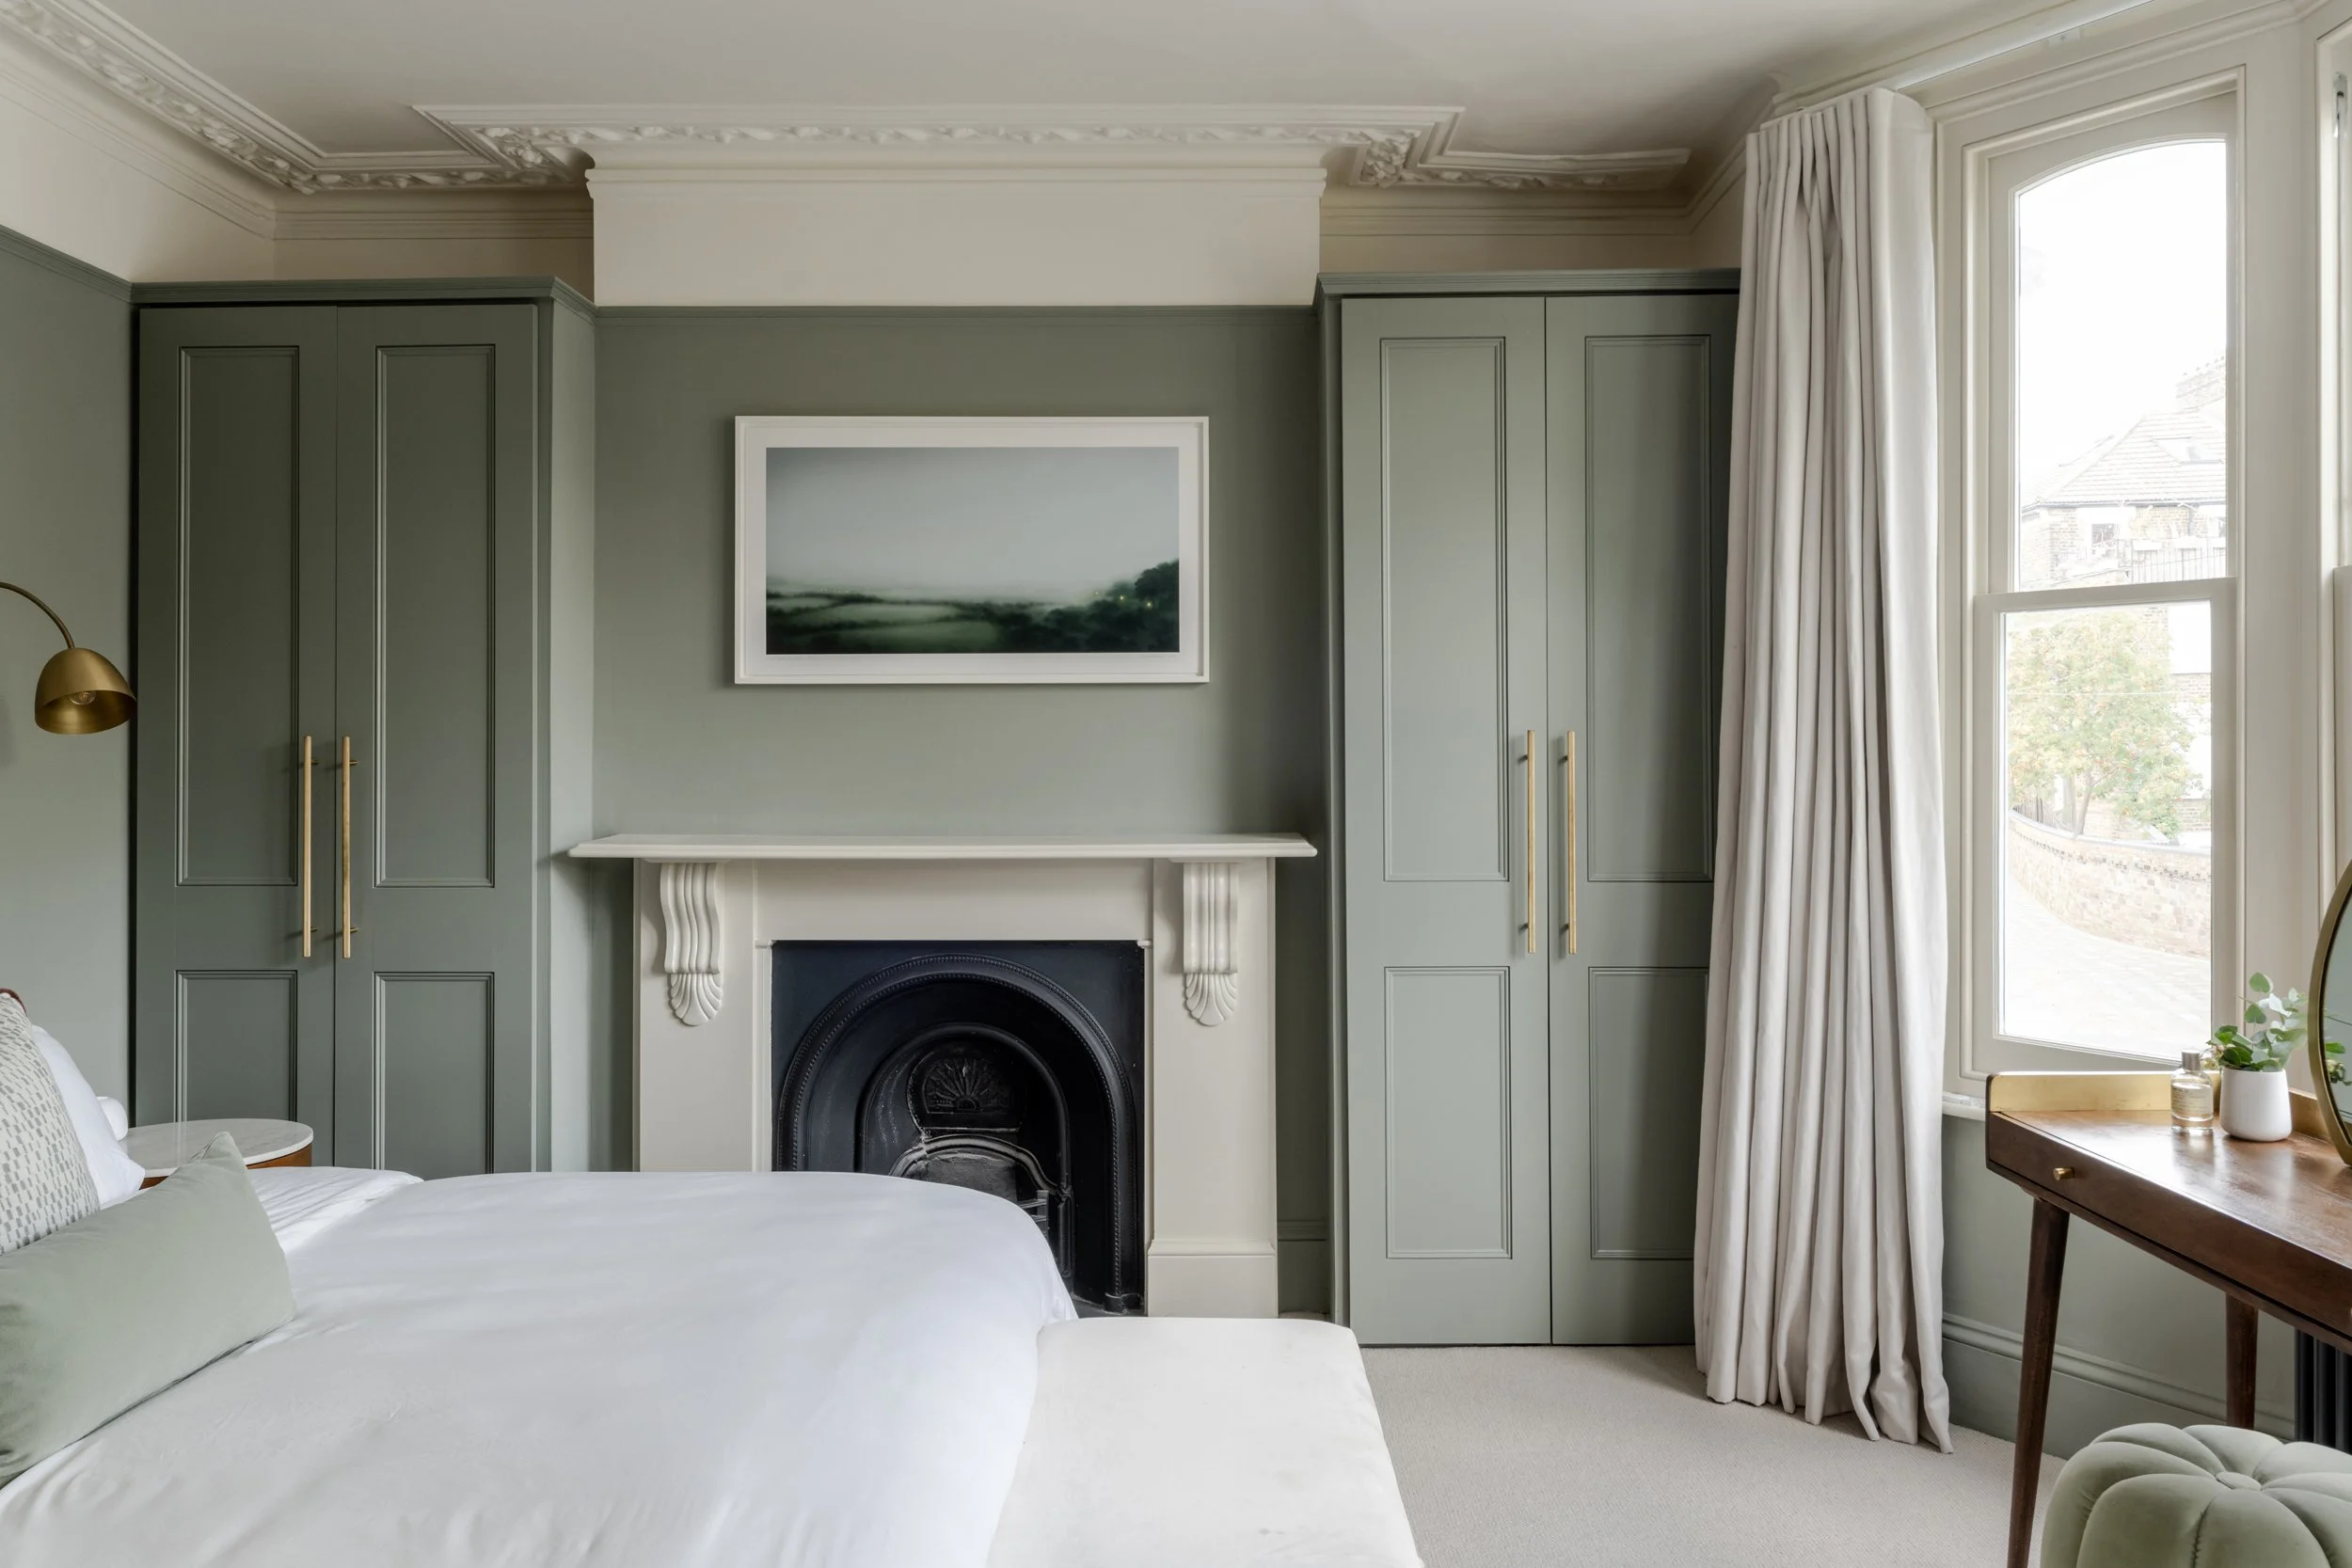
We worked alongside Stanza Interior Design throughout the house. Stanza had worked successfully with our clients previously, and the realisation of the project is a team effort, as always. As you move up through the house, Stanza took on detailed bathroom design elements, paint colours, fixtures and fittings and finishes as part of their work.
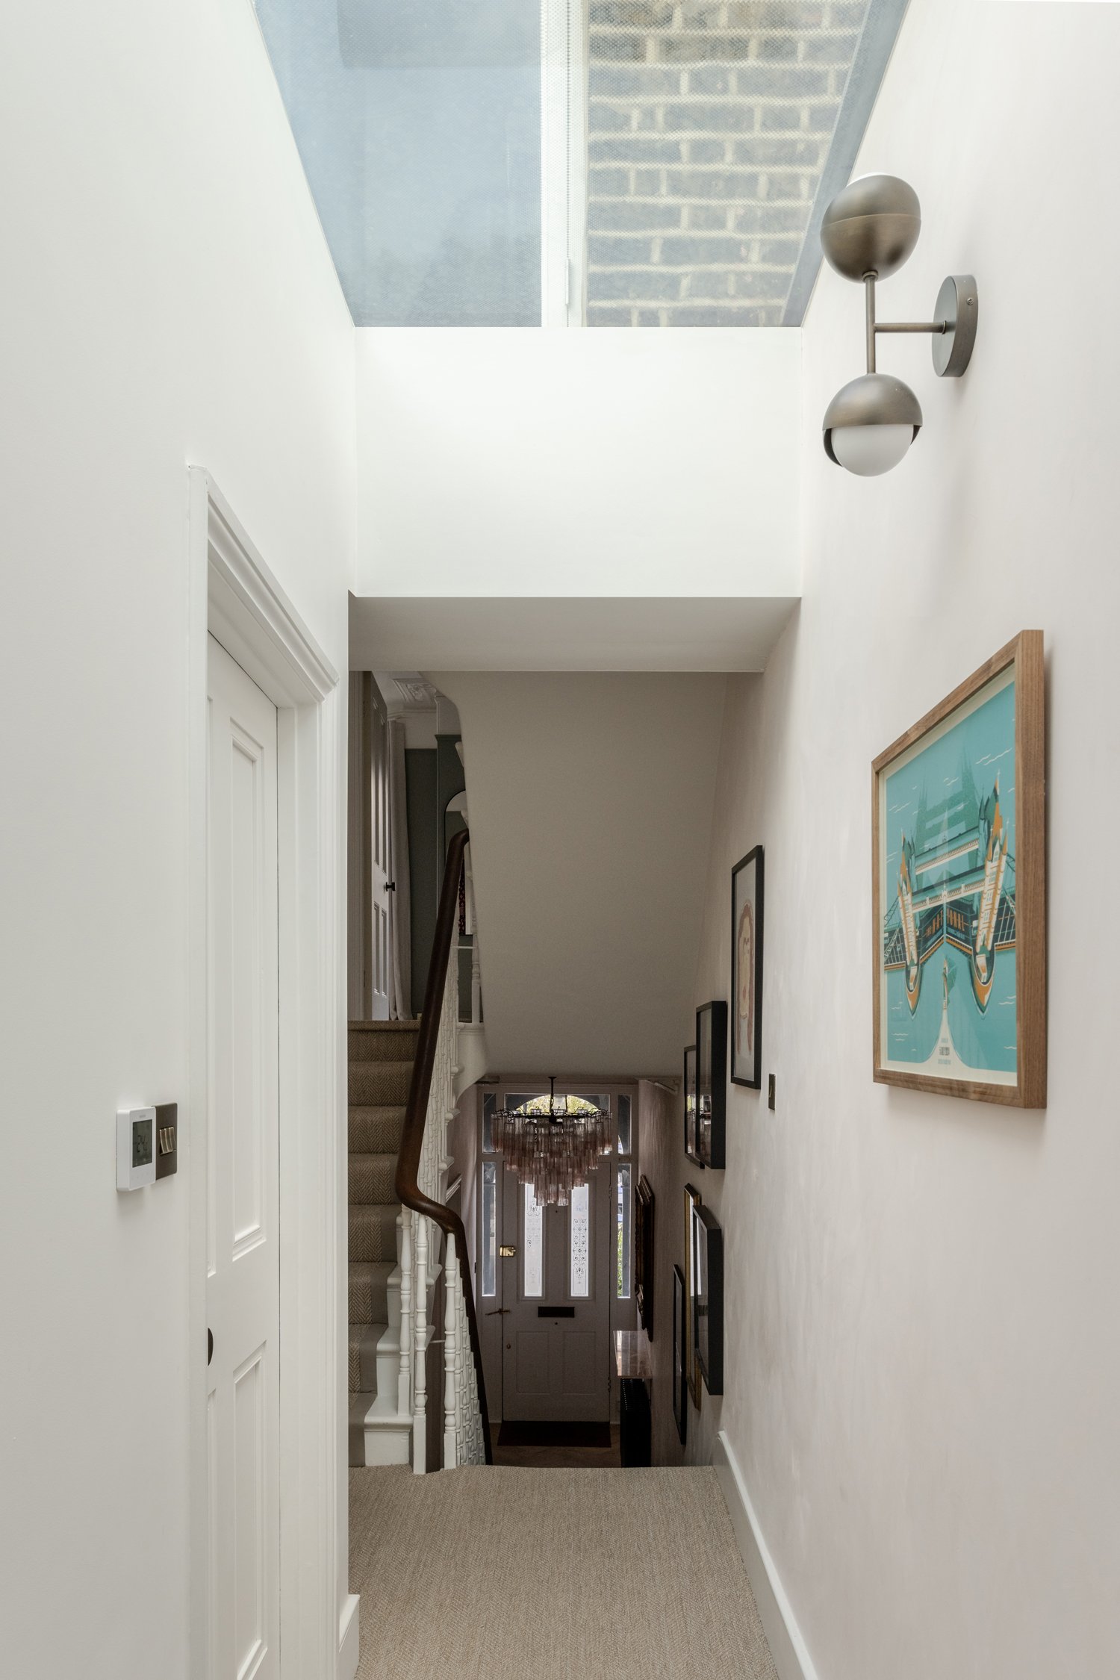
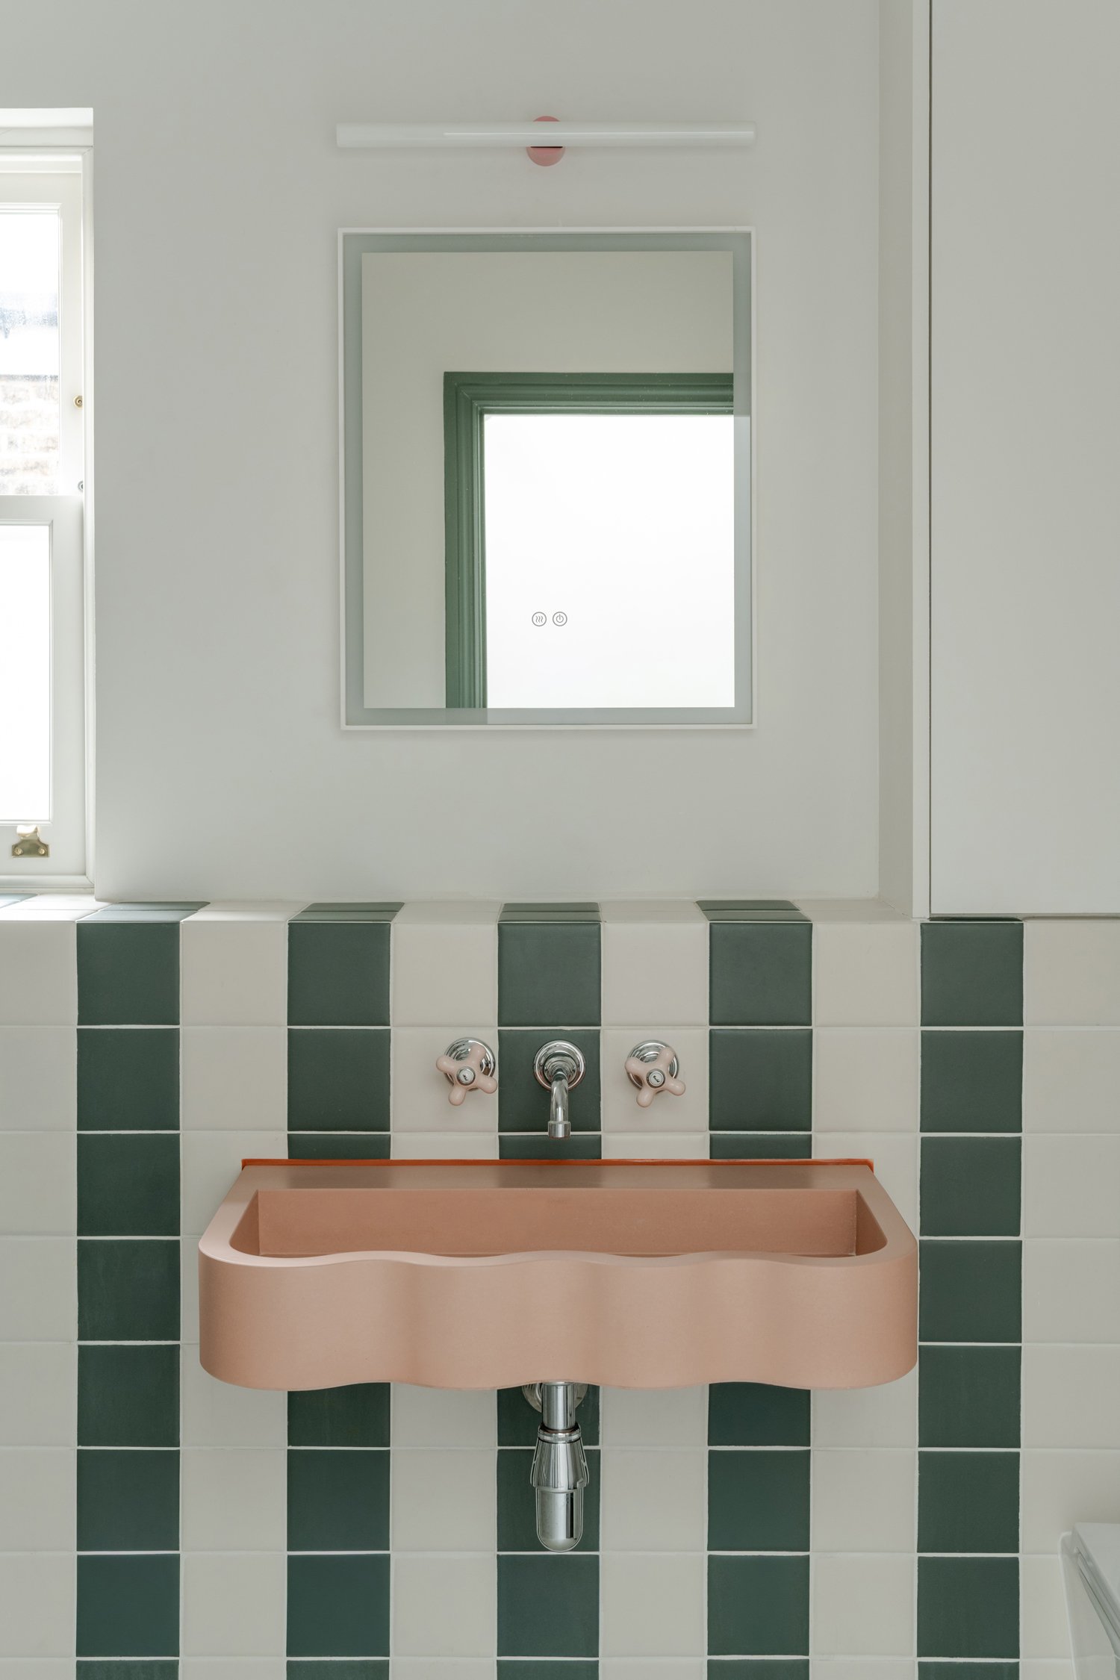
The huge wall to wall structural glass rooflight over the first-floor landing sits outside a bathroom and guest bedroom. Along with the dramatic presence upon entering the house, it also provides a moment of joy as you move through it, be it on your way to brush your teeth or to get breakfast in the morning. Stanza added a soft Bauwerk painted finish to the hallway walls, and a flash of exuberance in the bathroom by way of a profiled pink concrete sink and the striped ceramic tiled wall finish.
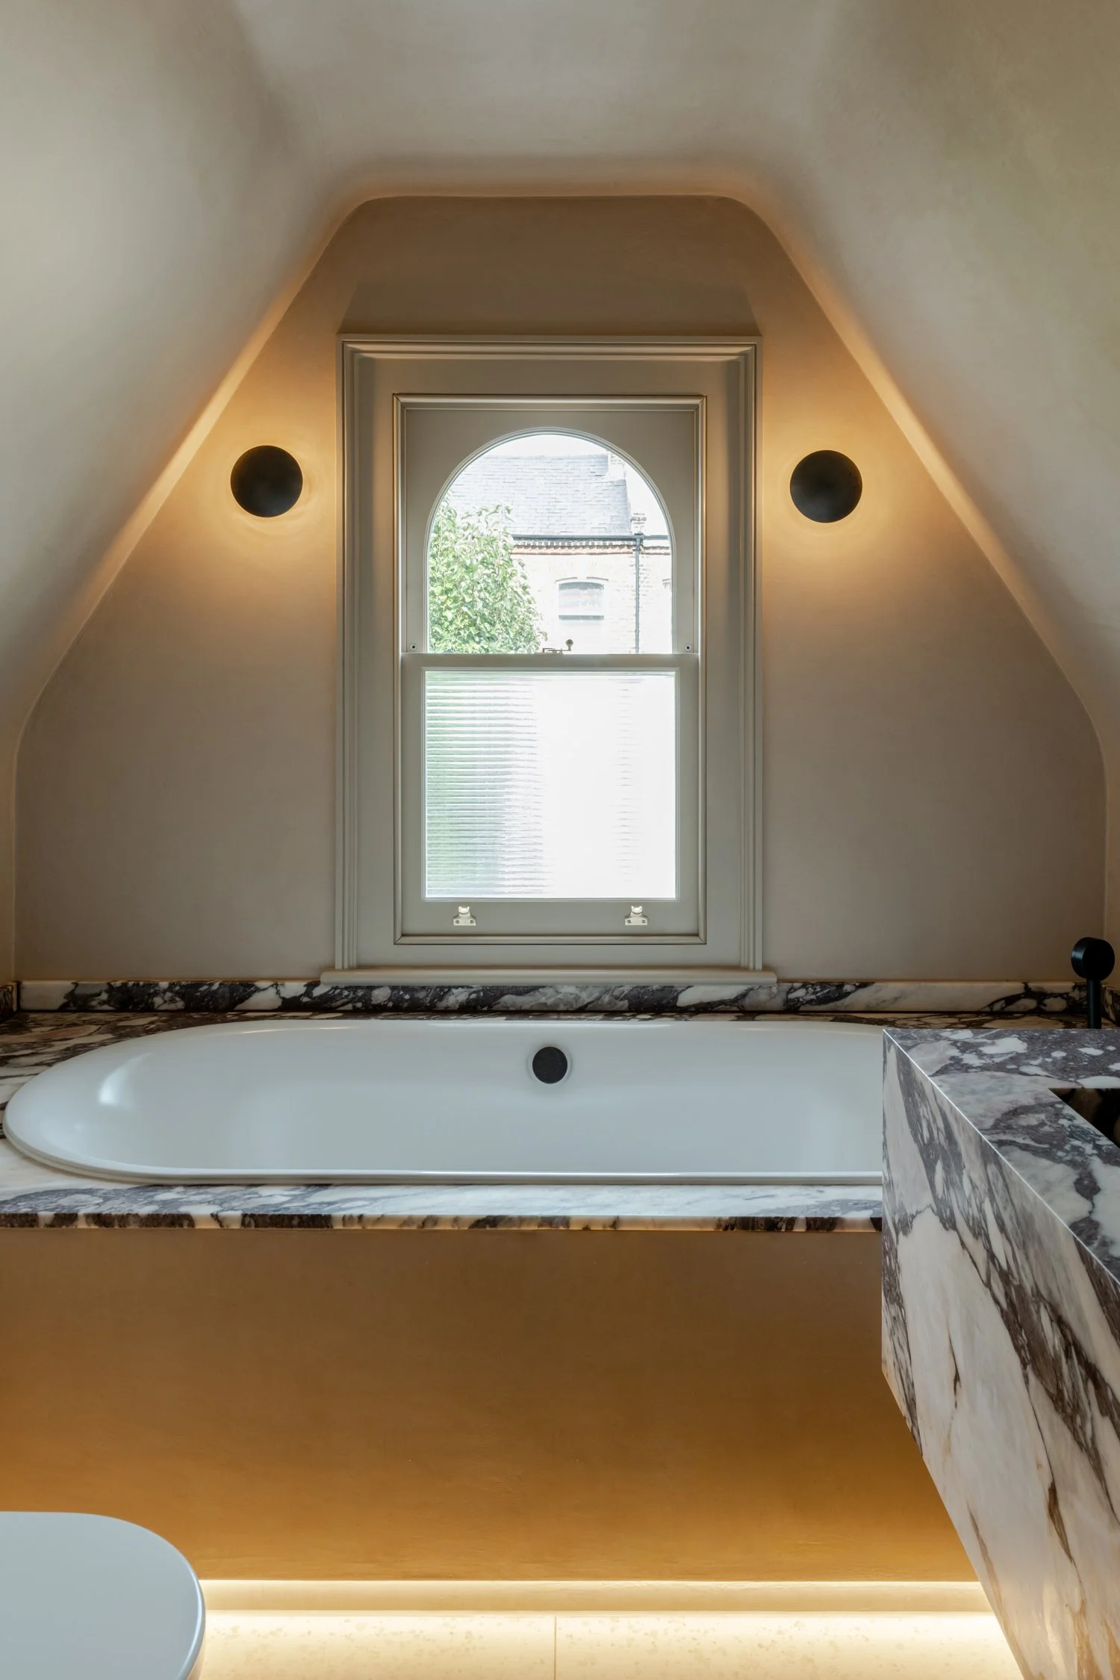
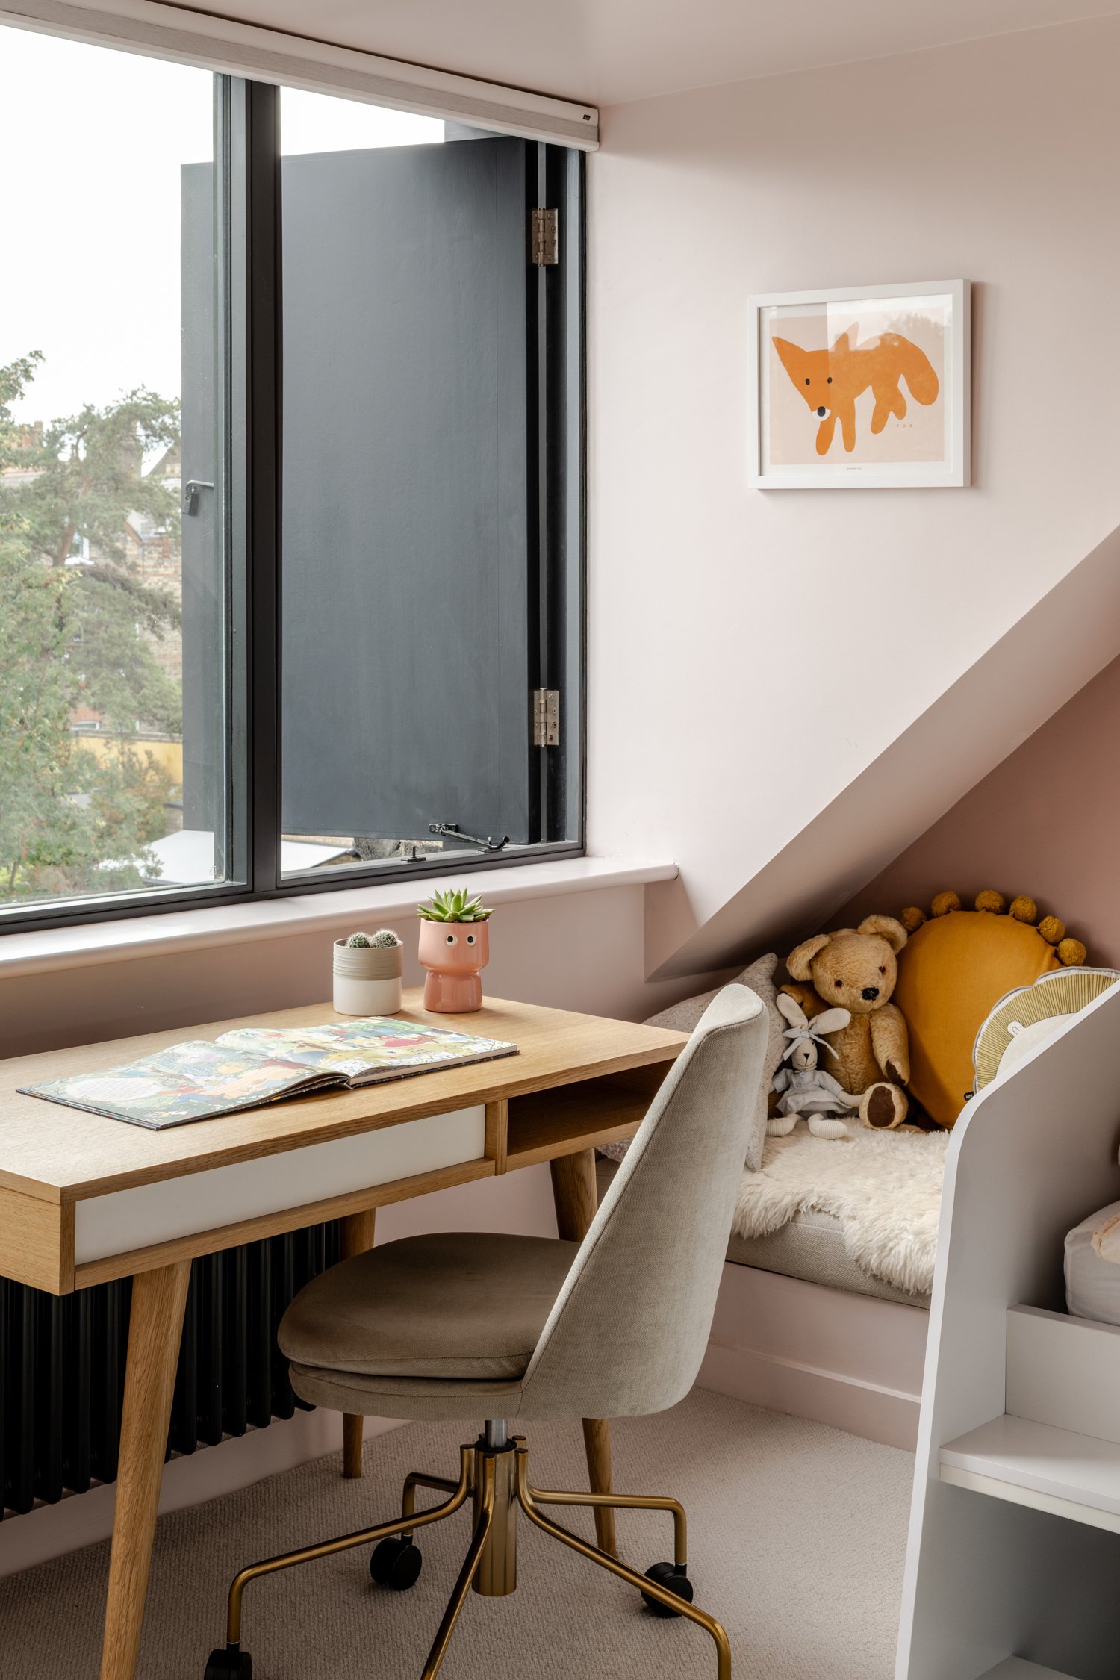
At the top of the house, a sumptuous microcement and marble bathroom was slotted into the eaves of the loft space, alongside a children’s bedroom behind the new dormer.
Project Credits:
Interior Design by Stanza Interior Design
Landscape Design by Heard Landscapes
Photographs by French + Tye
