
MID-CENTURY VICTORIAN
The compact and modern retrofit of a Victorian terraced house in west London.
W10
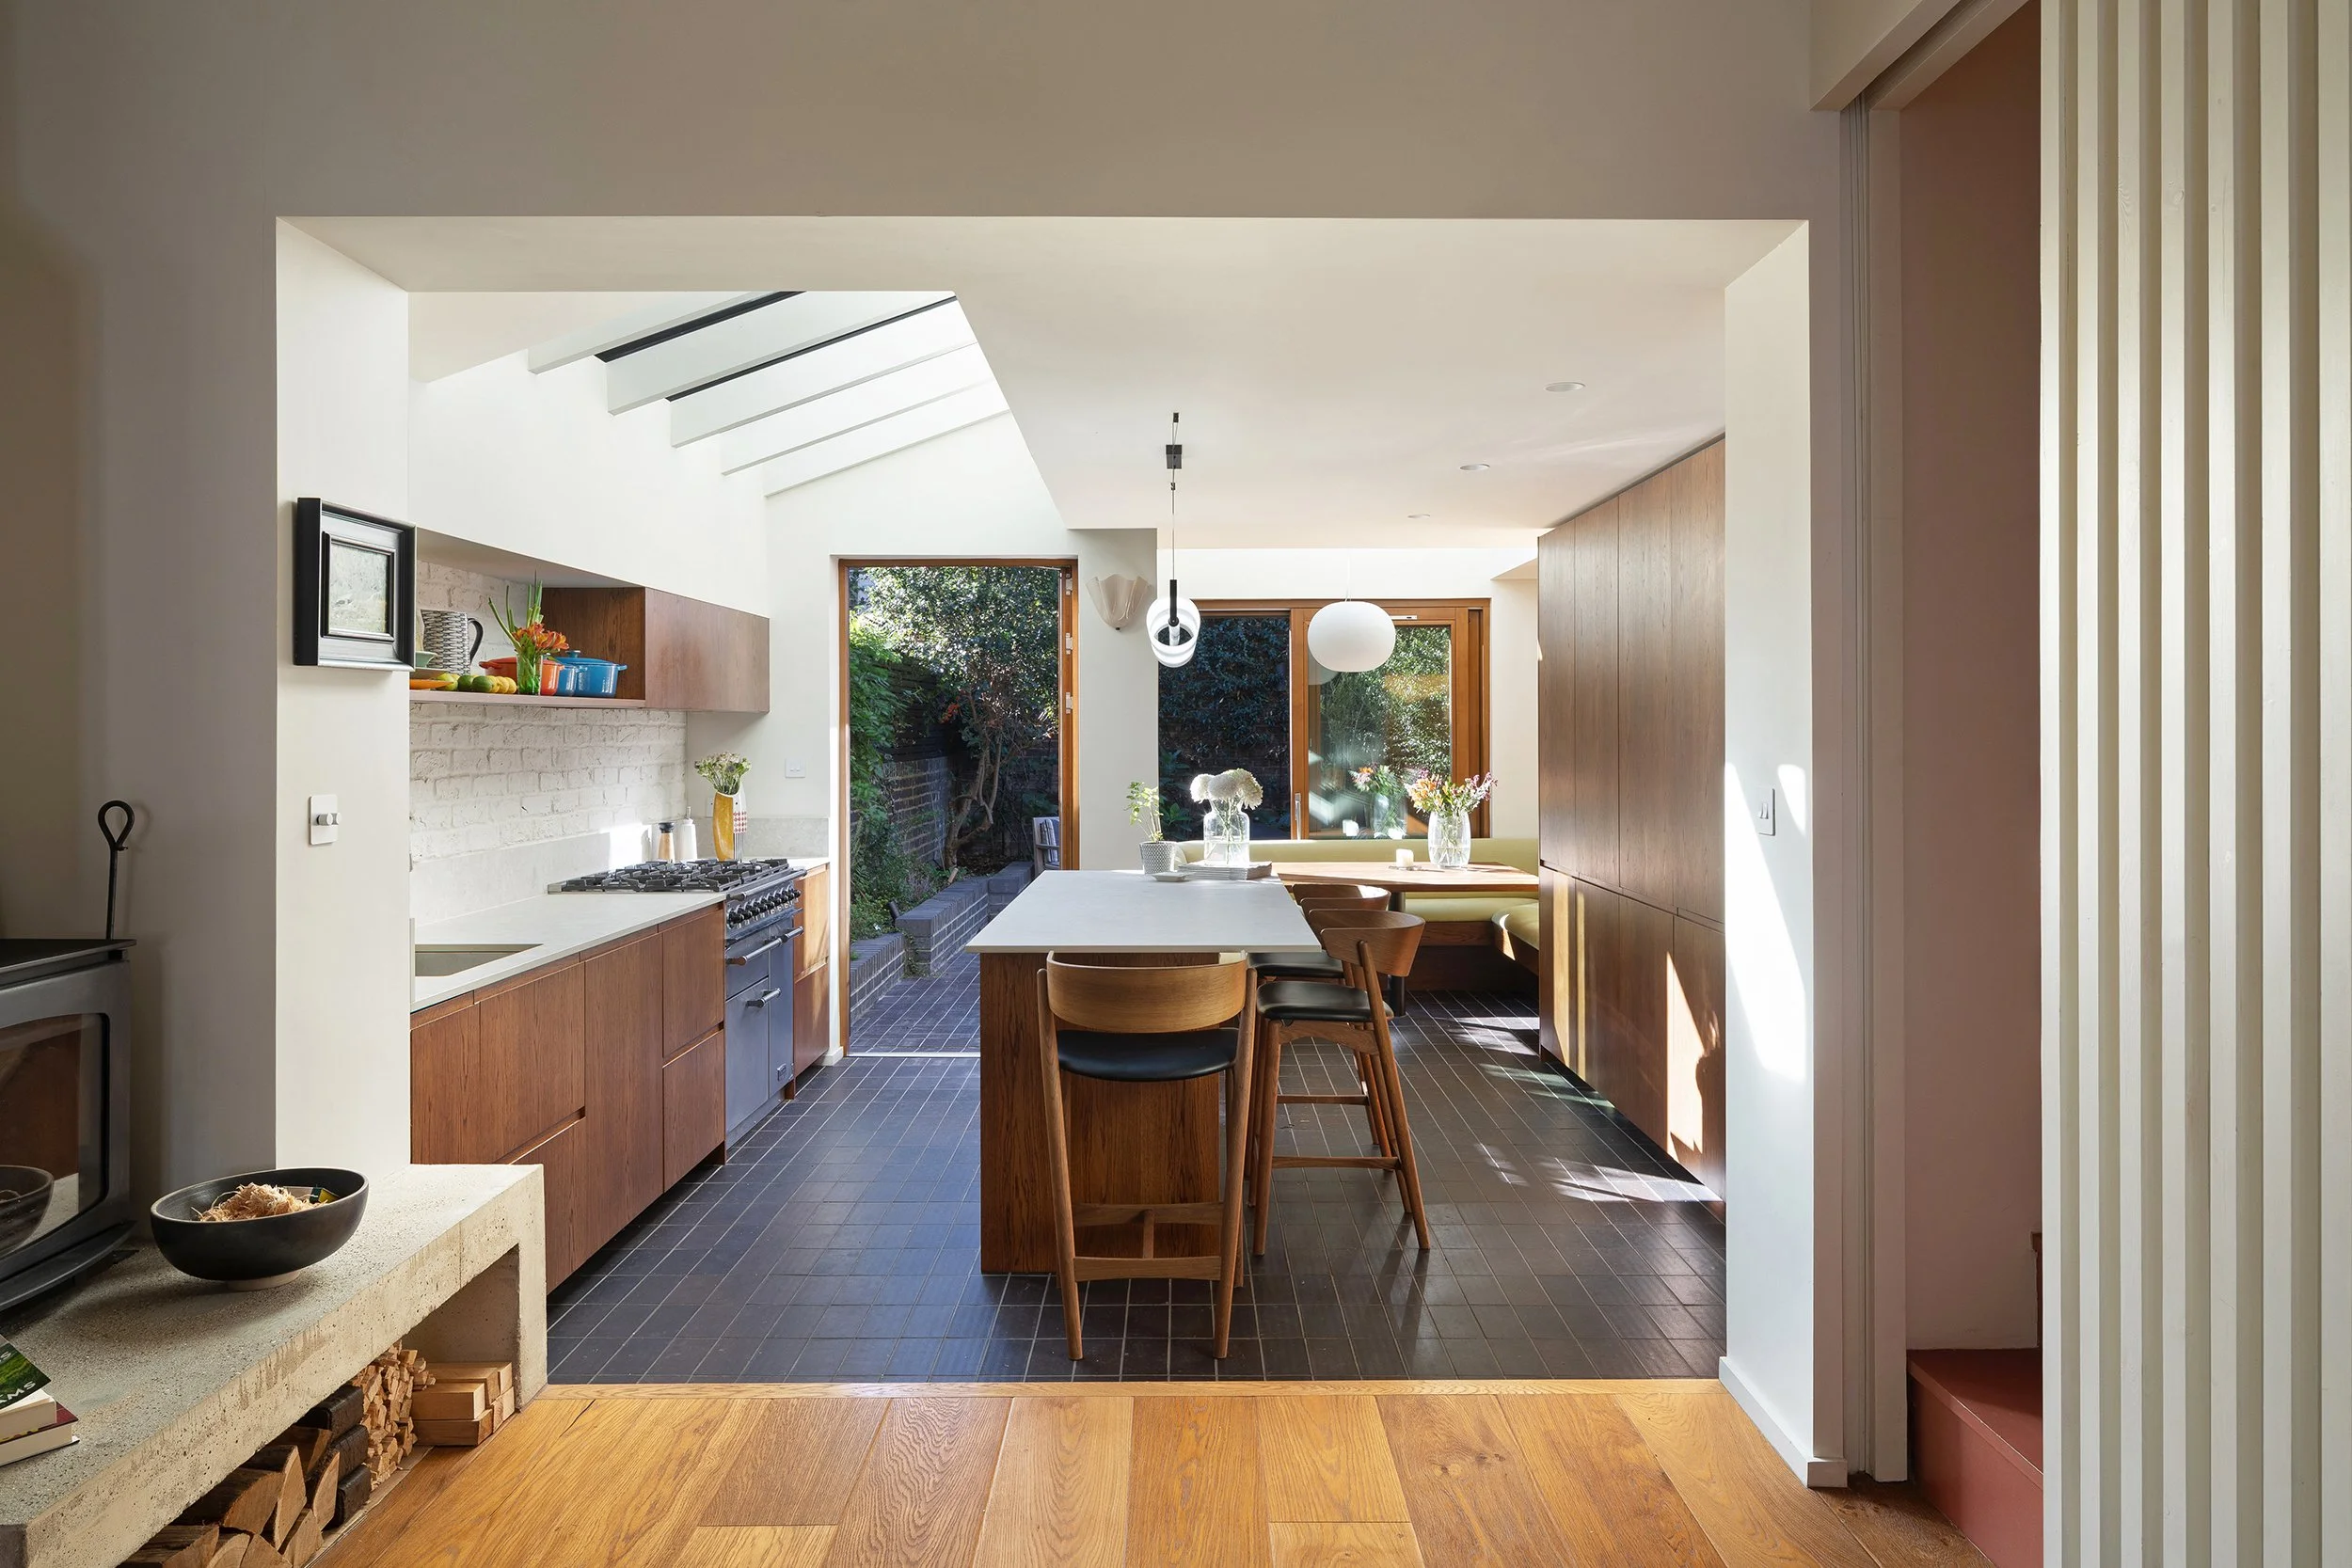
Mid-Century Victorian was designed for an Australian couple and their dog Louis. It started with a fairly typical Victorian house, set within the very special Queen’s Park Conservation Area within the City of Westminster. Developed in a gothic-revival style by The Artizans, Labourers and General Dwellings Company, the cottage like space of the interiors did not match the ambition of the streetscape. The brief was for this to change radically, and for a light, open and overtly modern interior to be developed behind the Victorian façade.
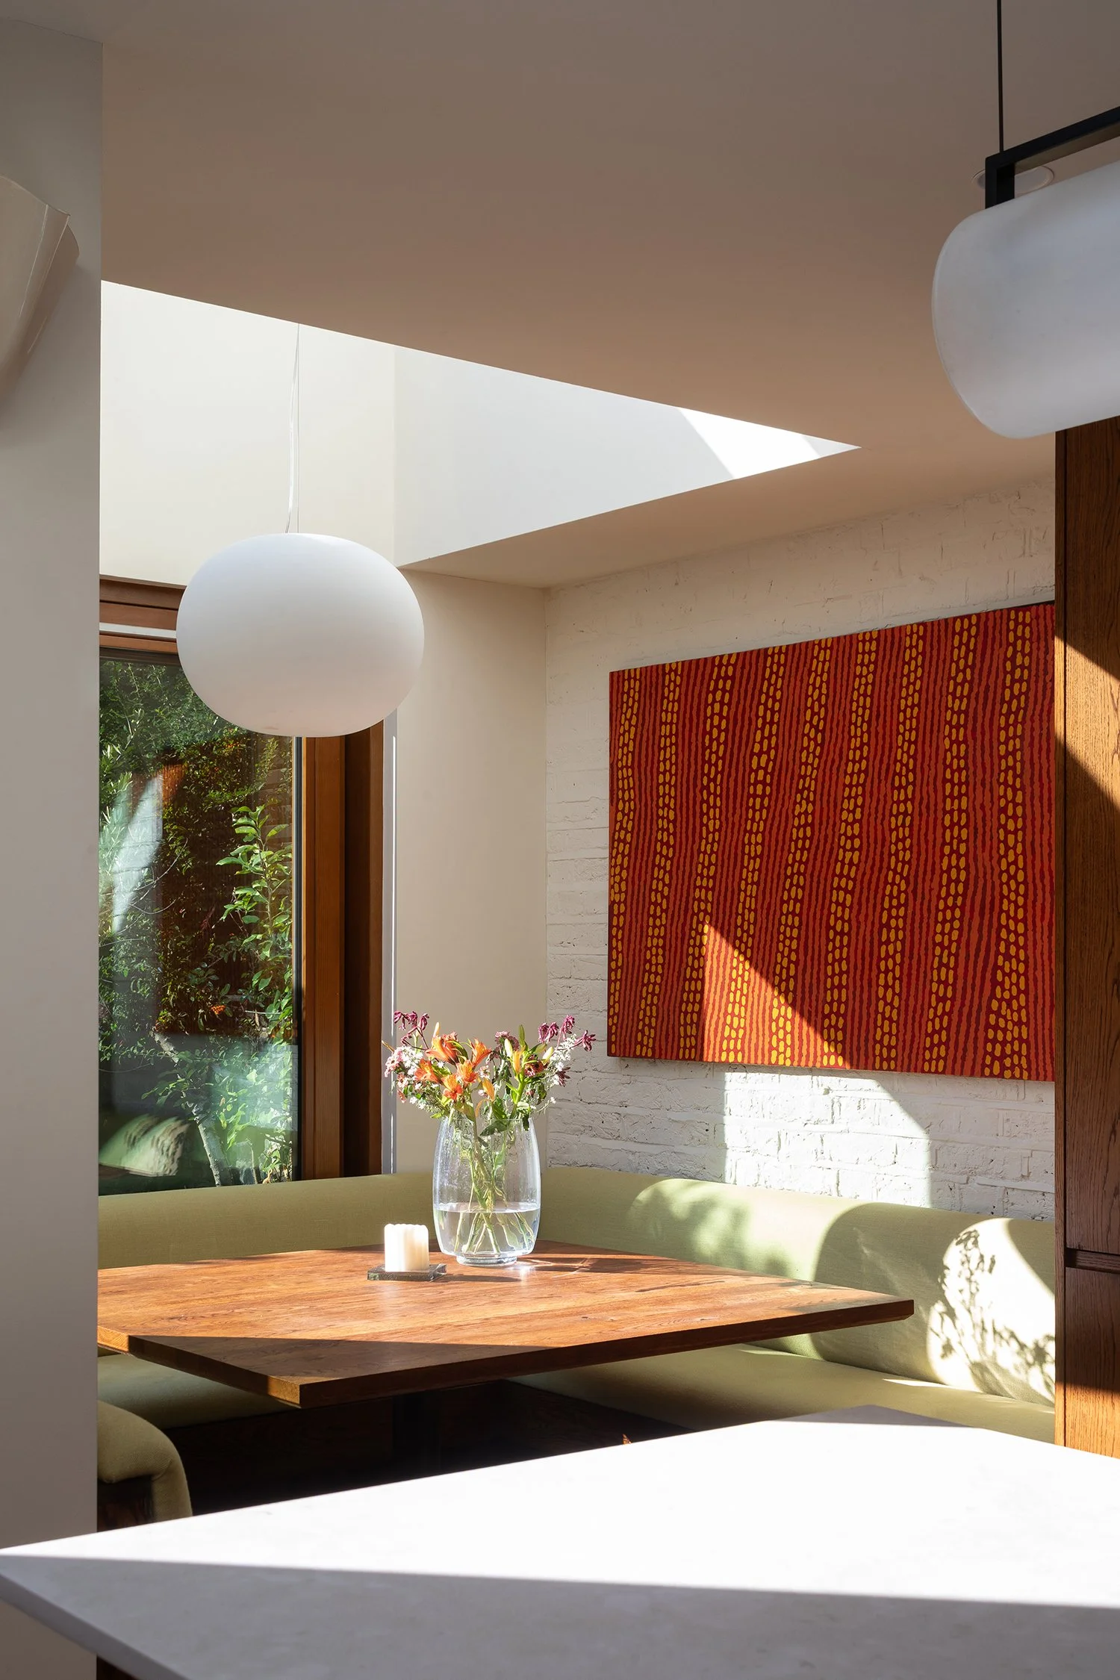
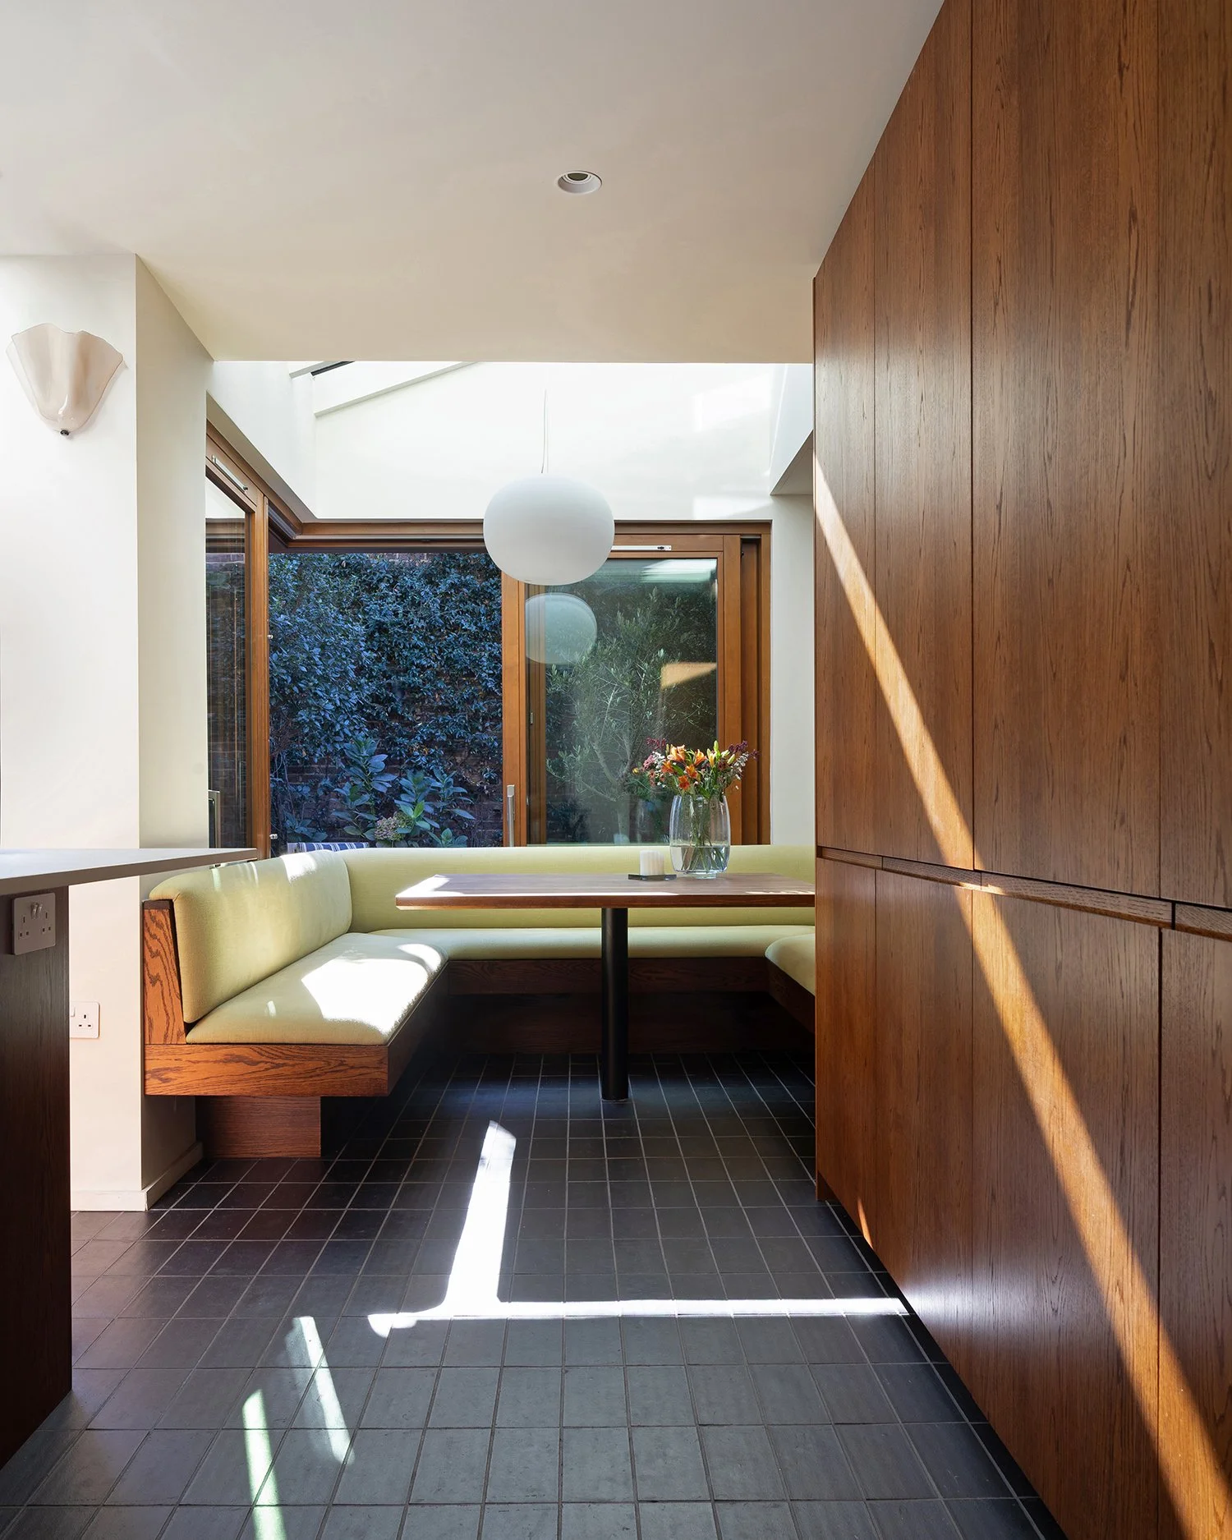
The rear extension was designed around a dining booth at the back, bathed in light with a glazed roof above and a corner window opening into the garden. The clients were tenaciously committed to ensuring they could be closely connected to the outside when they eat, and a bespoke table and banquette seating ensured they could maximise this experience with as many people as possible, in comfort.
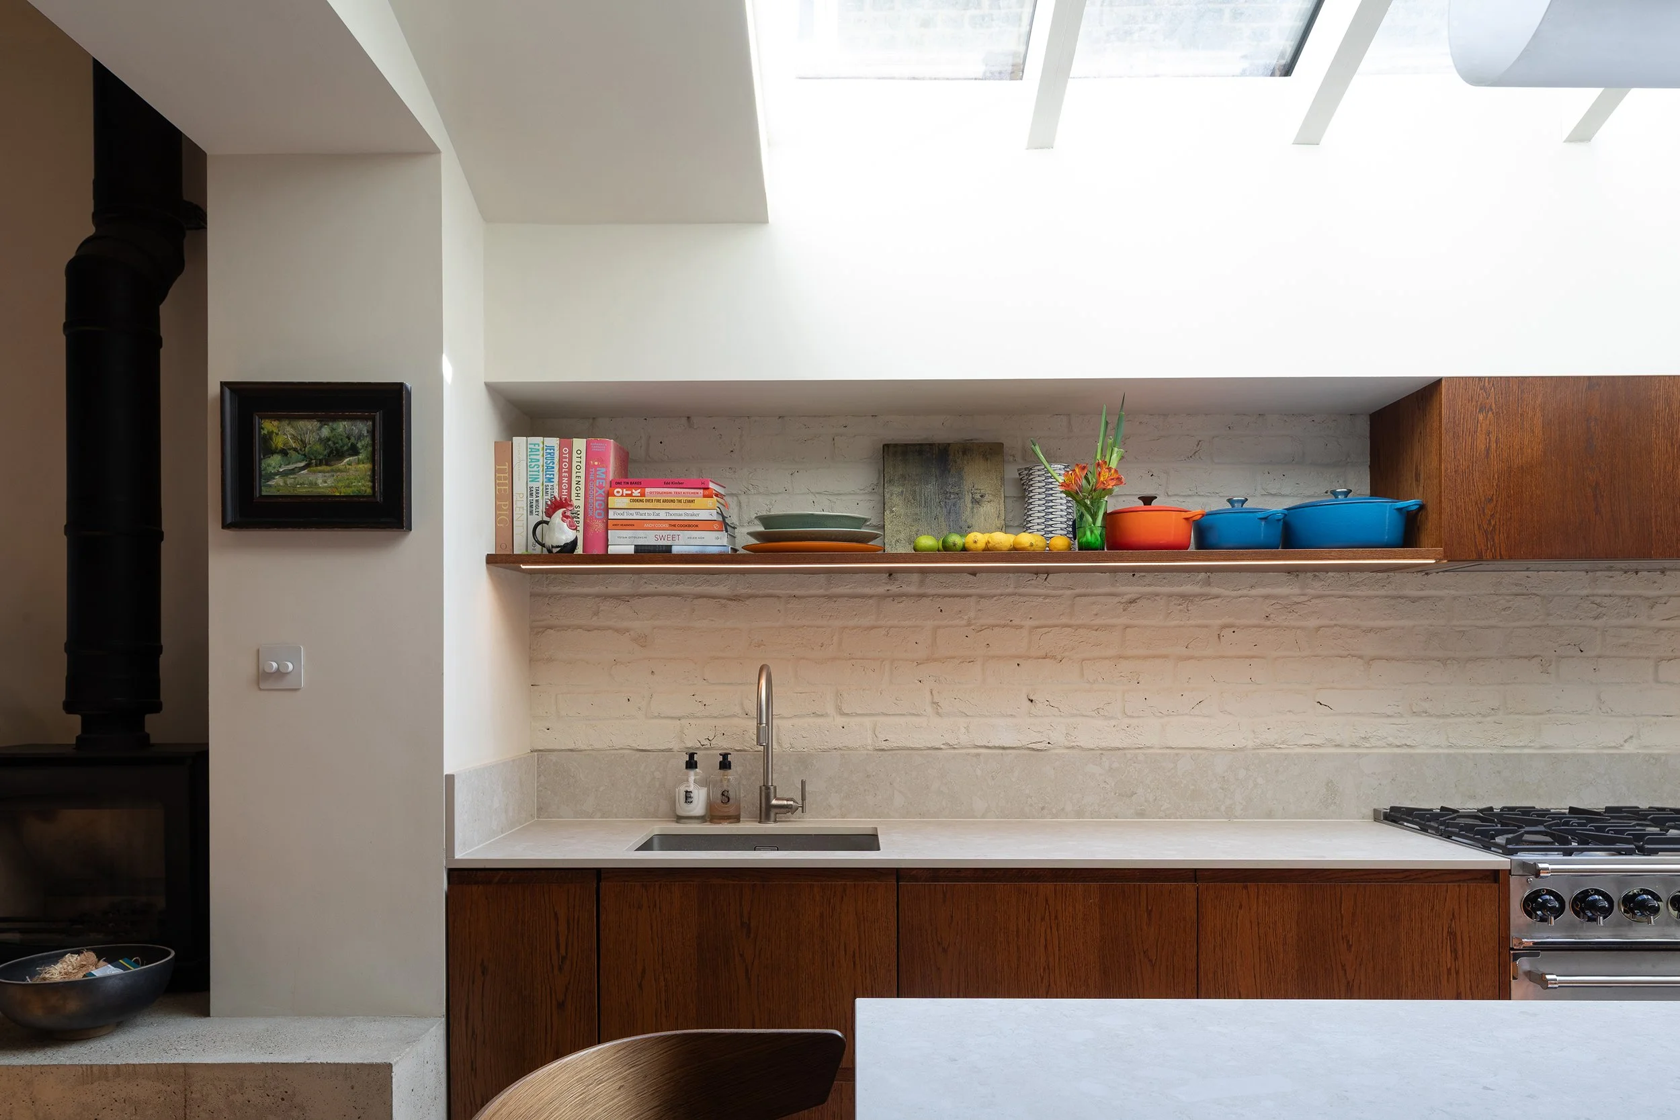
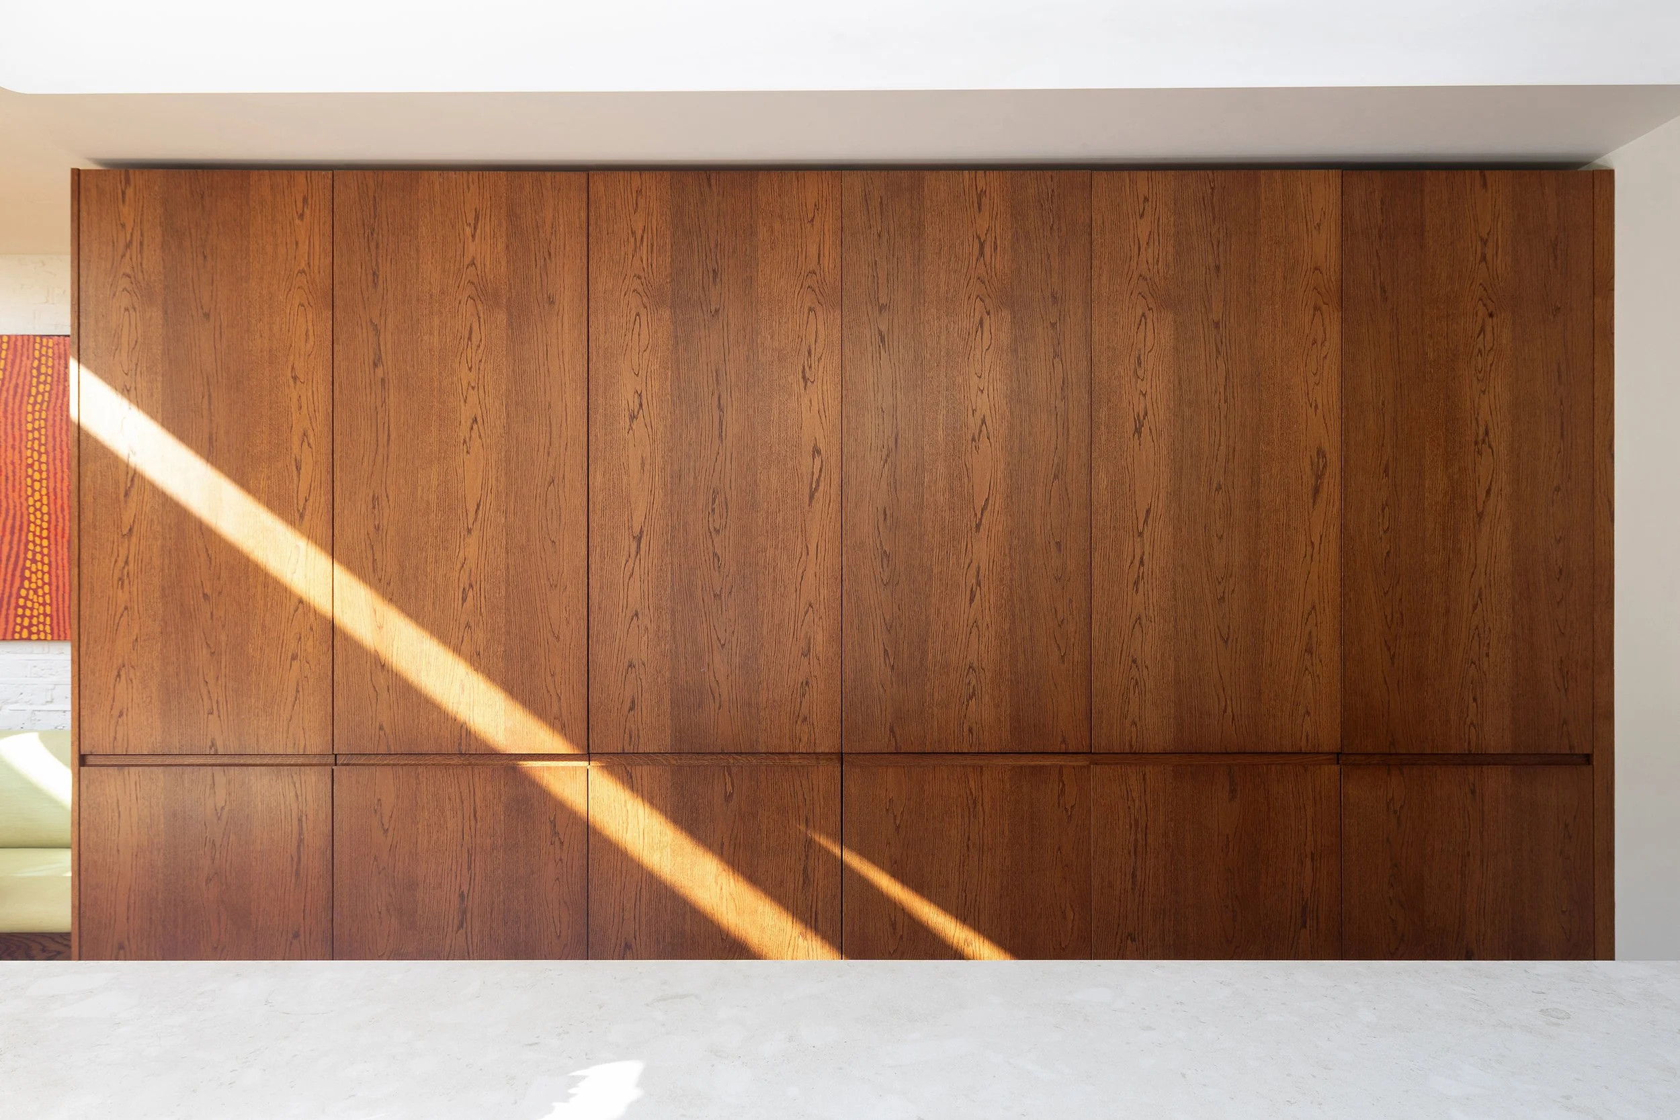
The mid-century aesthetic started with client precedent images of modern interiors swathed in eucalyptus wood, from their native Australia. We combined this with raw materials such as exposed brickwork, concrete and clay to form a natural palette that again spoke to the outside as much as the interior. Eucalyptus was swapped out for stained oak, used for flooring, joinery and glazing.
The kitchen is arranged around a central island, with a full bank of tall units to one side concealing various appliances and a breakfast pantry. Off-black encaustic tiles add a moodier counterpoint to the bright natural lighting, and are used inside and out. Painted exposed brickwork behind the kitchen run and the dining nook add a natural texture to the space, these were as found old external walls that were enclosed upon by the extensions.
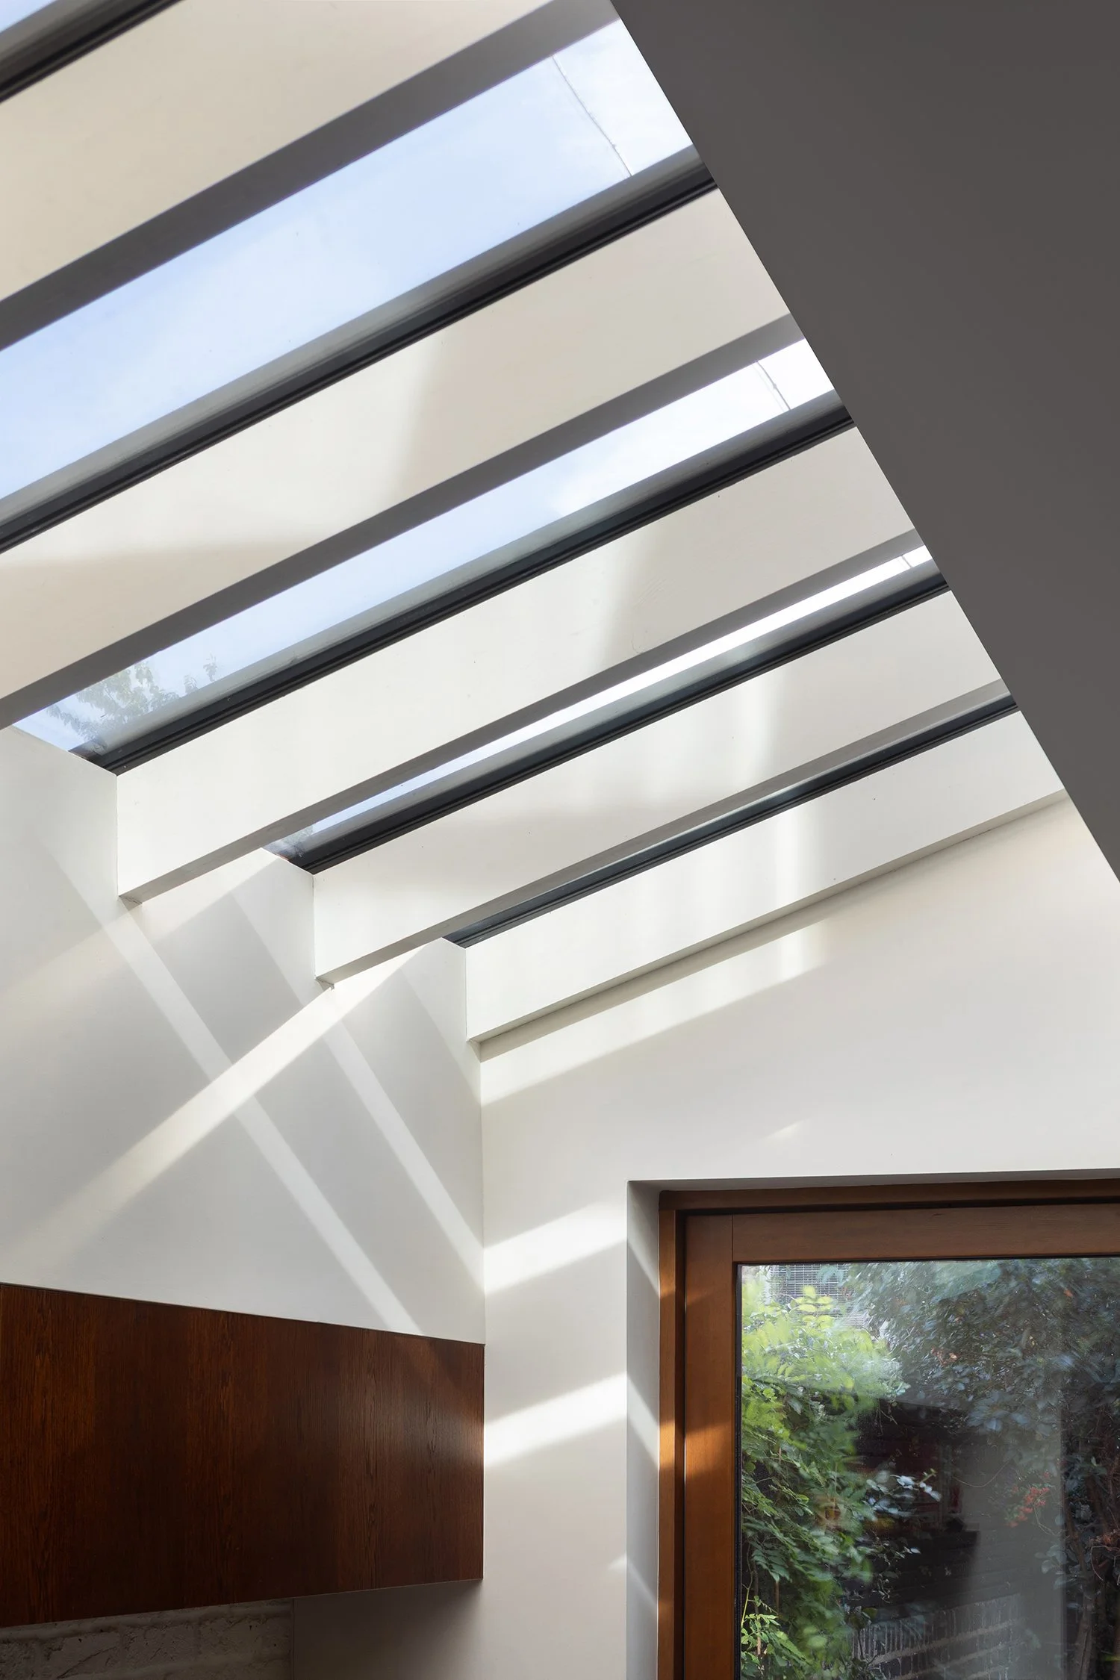
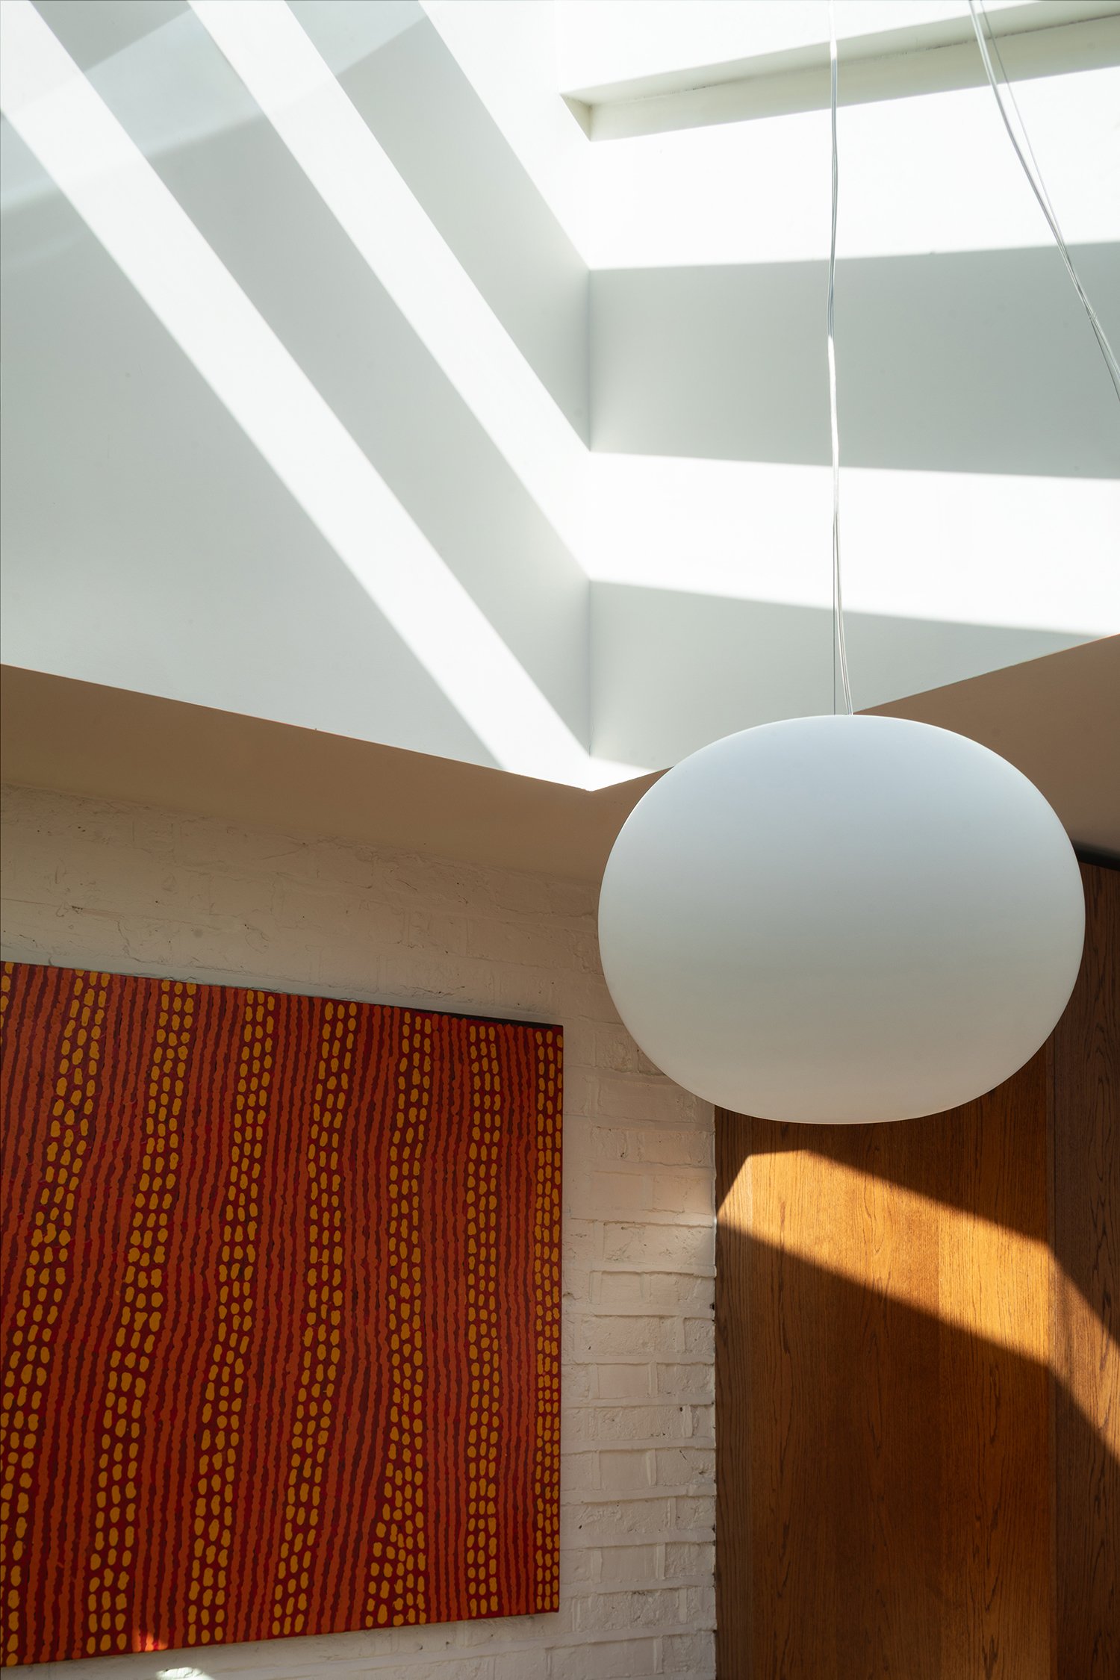
The use of exposed rafters below the rooflights in both the kitchen and dining spaces act to filter, soften and reflect the light.
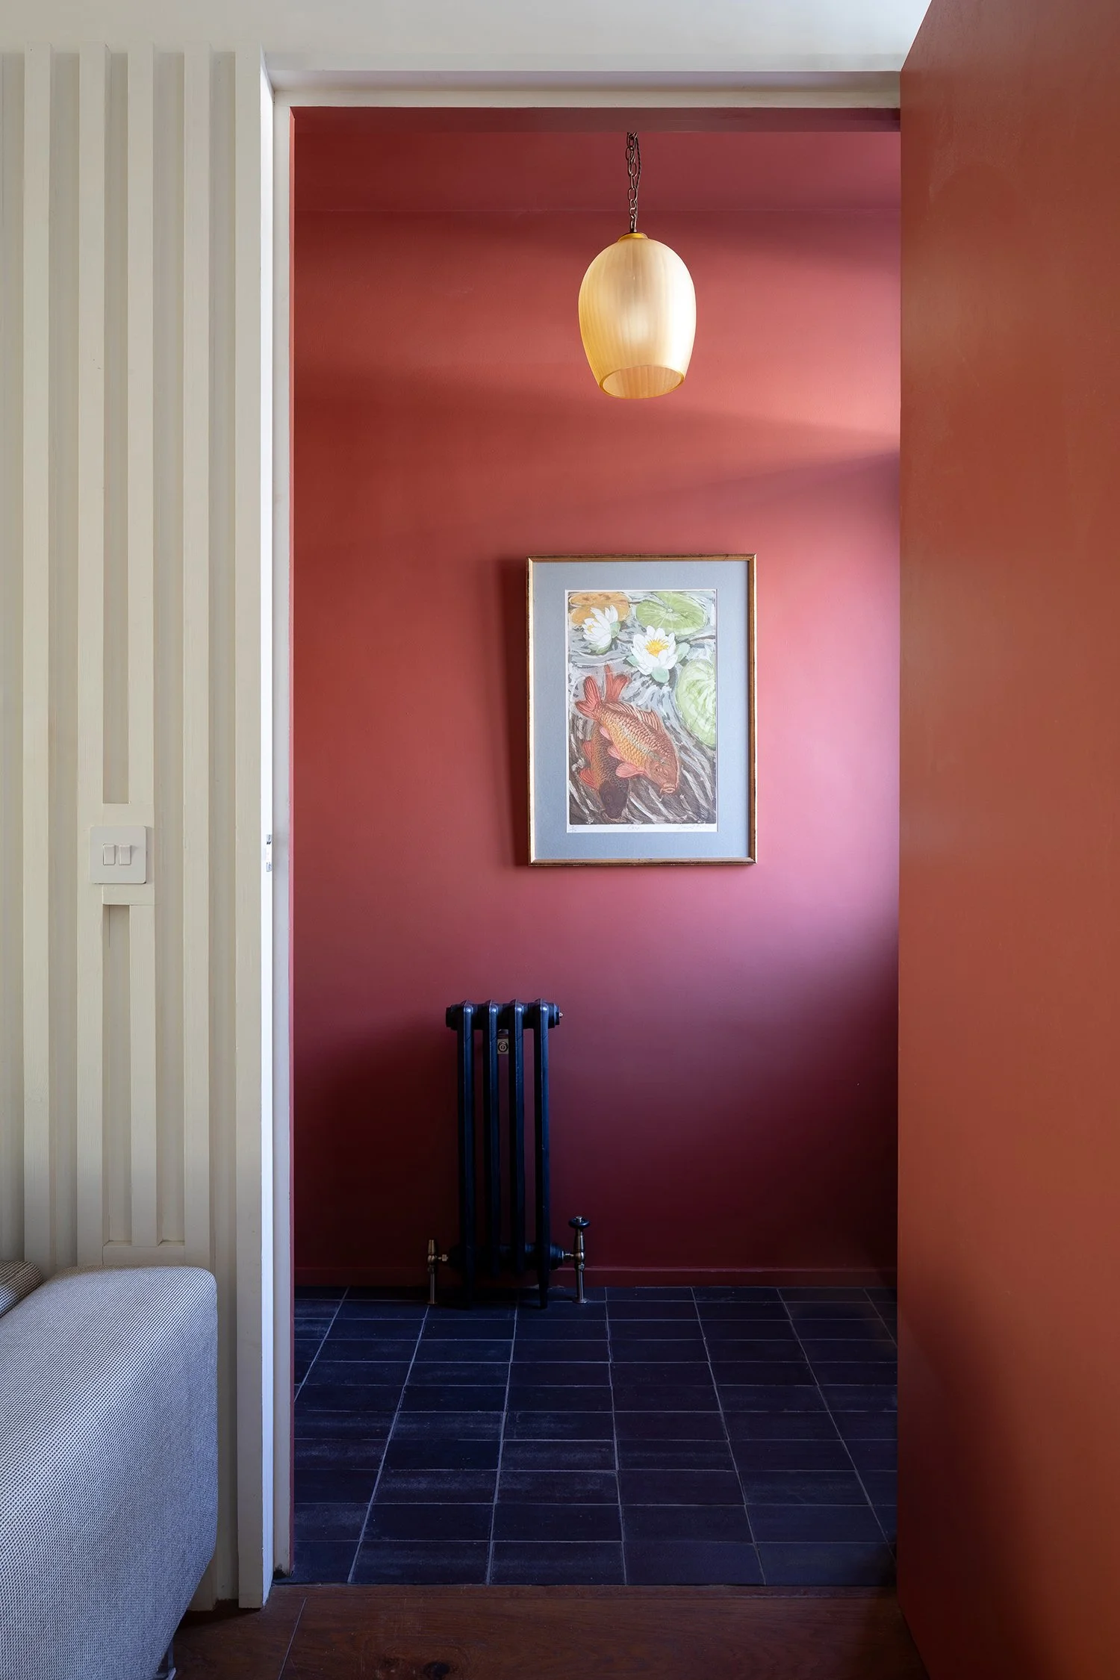
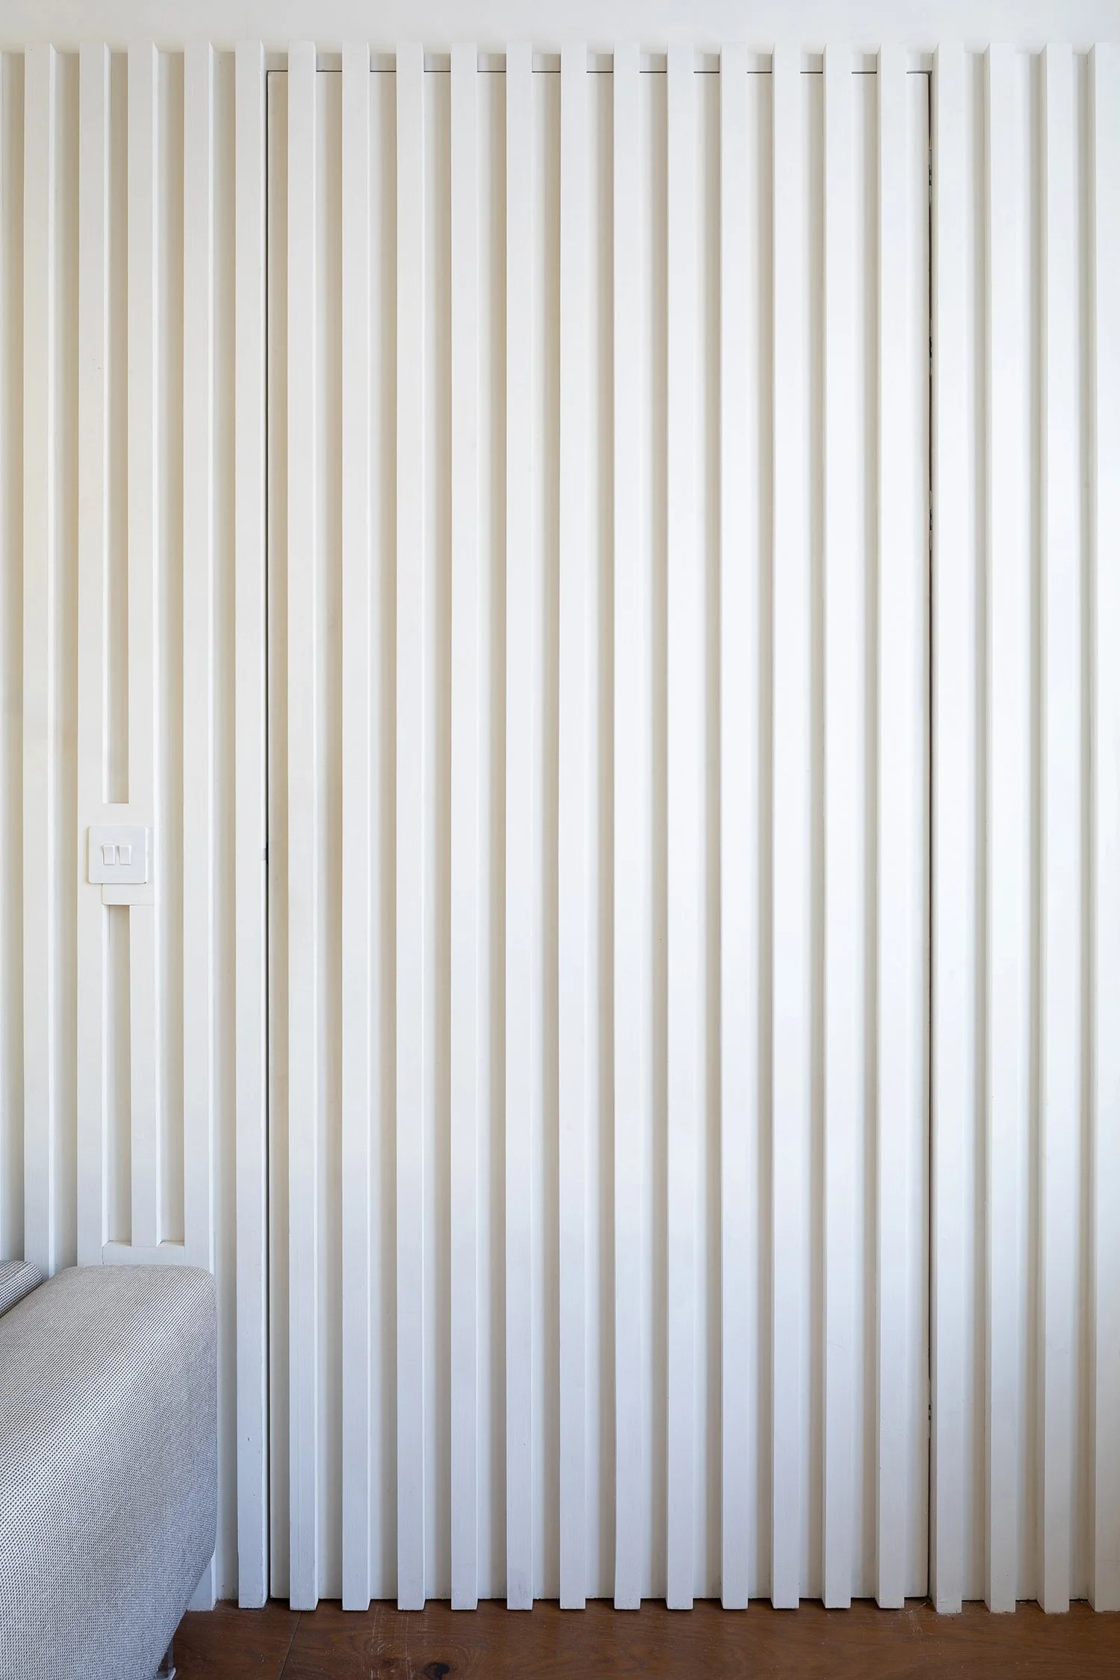
The layout of the house was completely reconfigured. A new entrance hall is painted a deep and earthy red, with the off-black encaustic tiles and stained oak coat and shoe storage. It is hidden from the through living space behind a concealed door set within a ribbed timber batten wall.
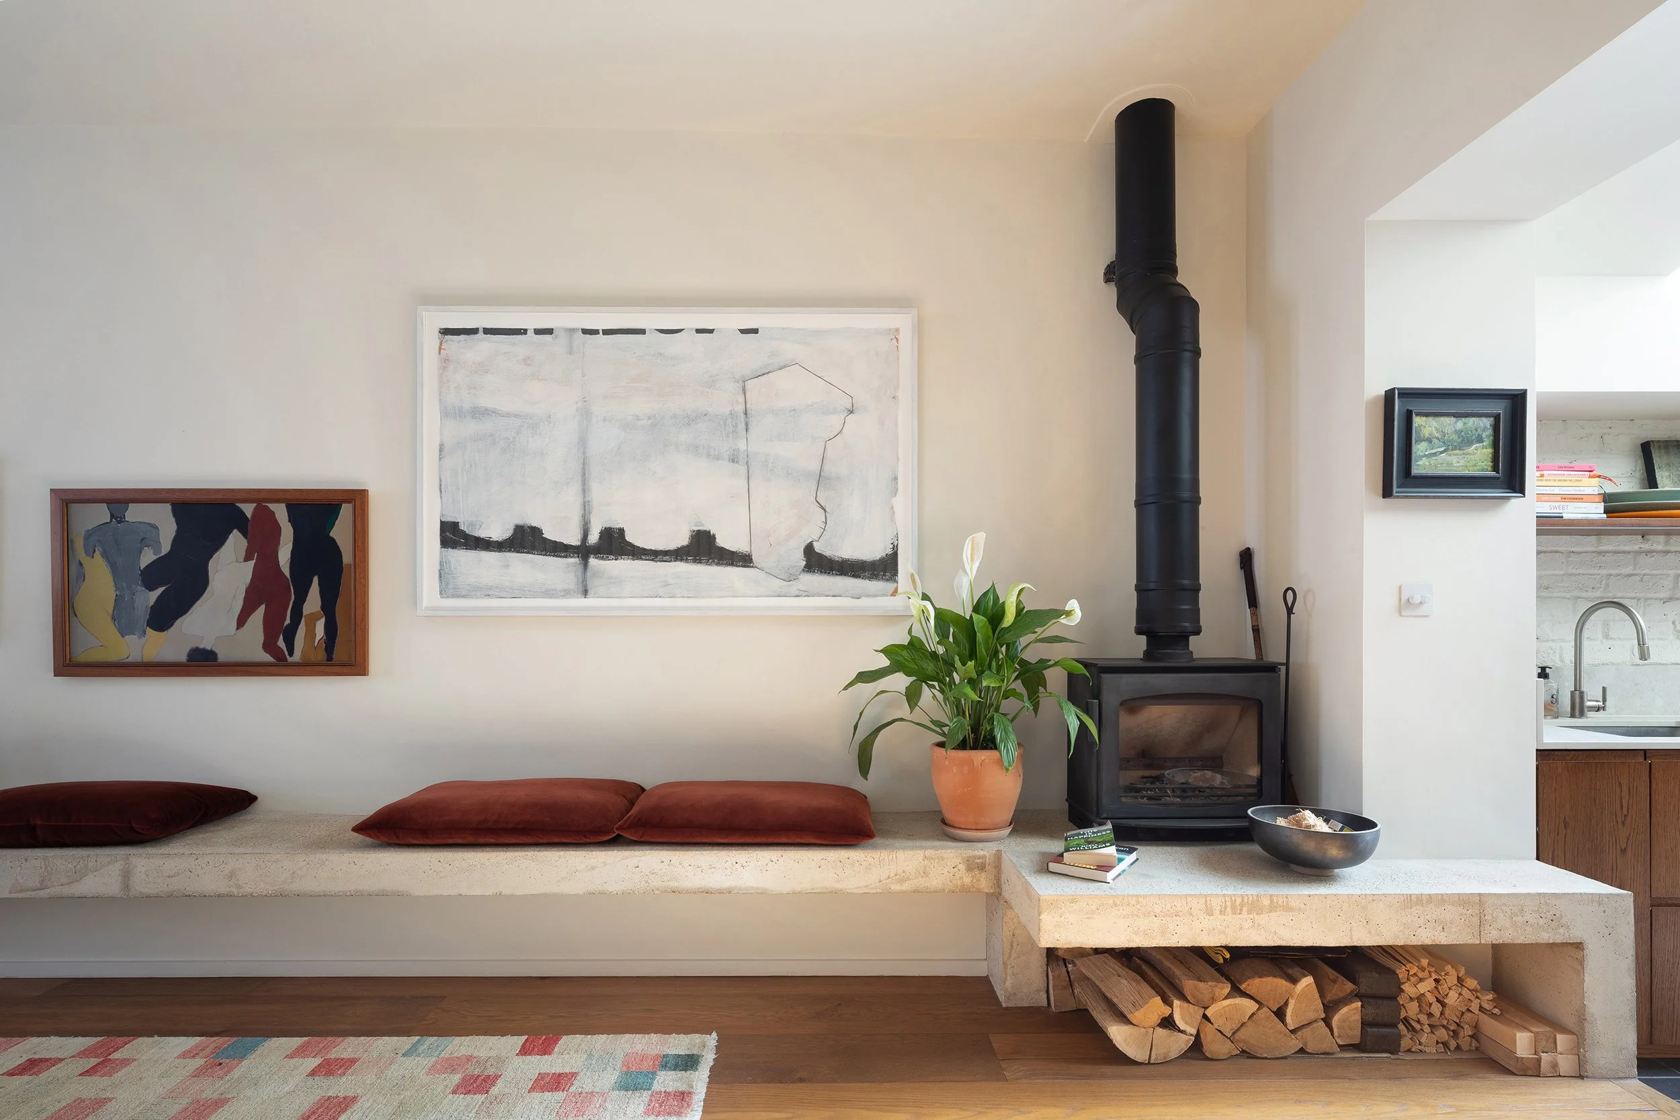
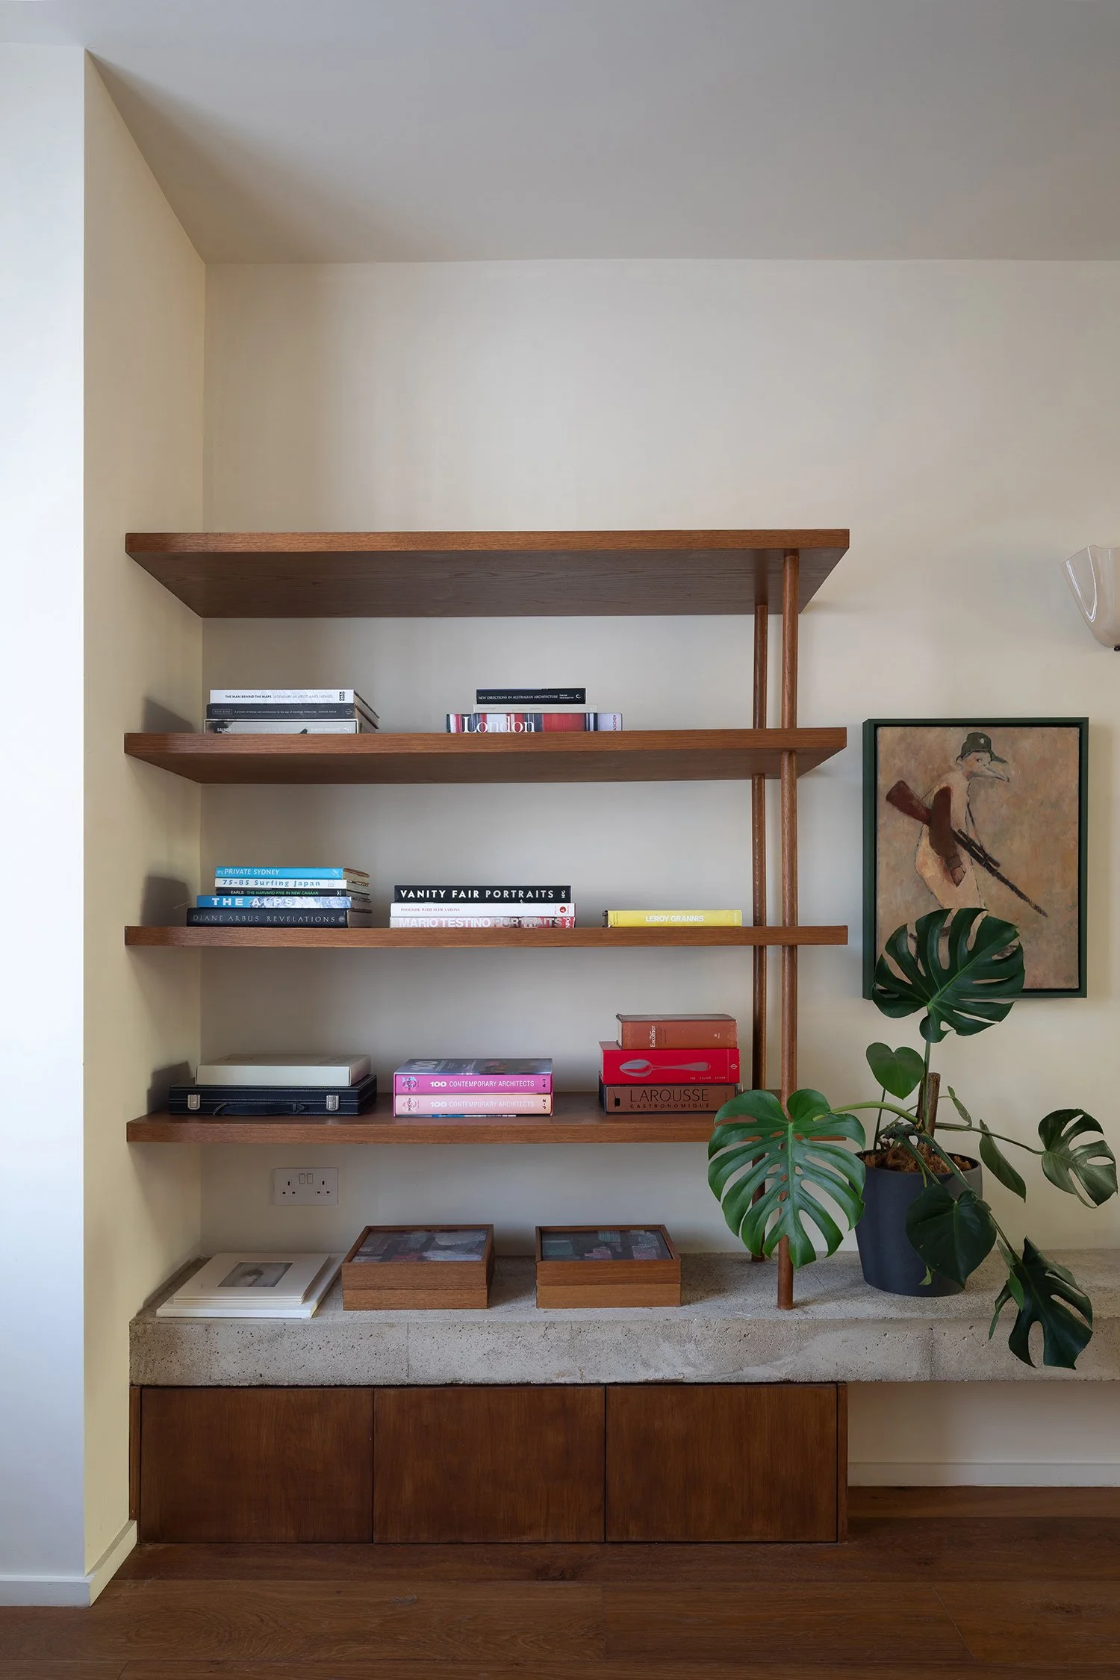
A cast in-situ concrete bench occupies the other side of the living space. This provides a hearth for a wood burning stove at one end, whilst bespoke shelving and storage is constructed around it at the other.
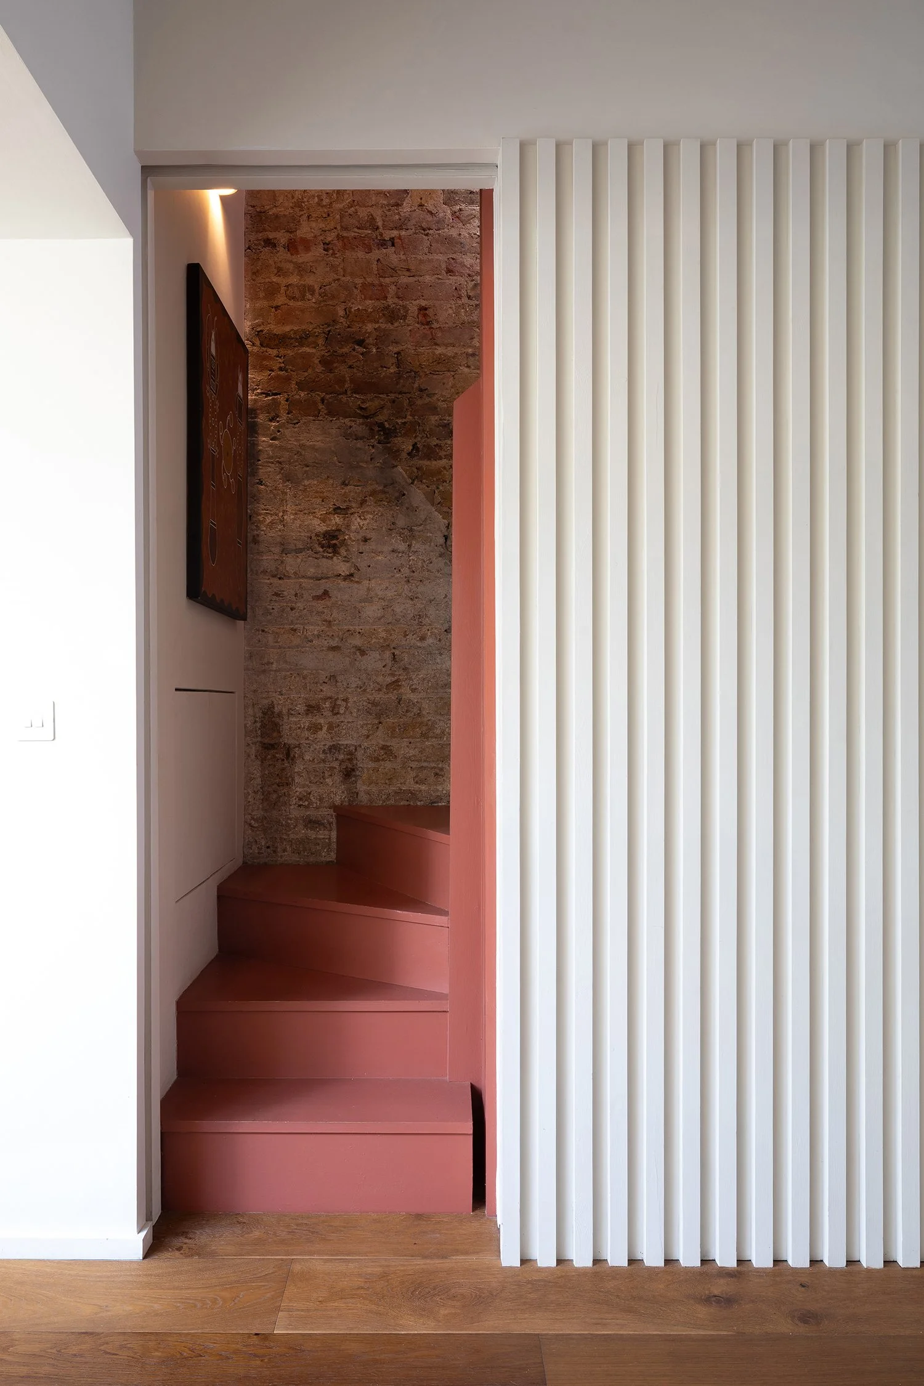
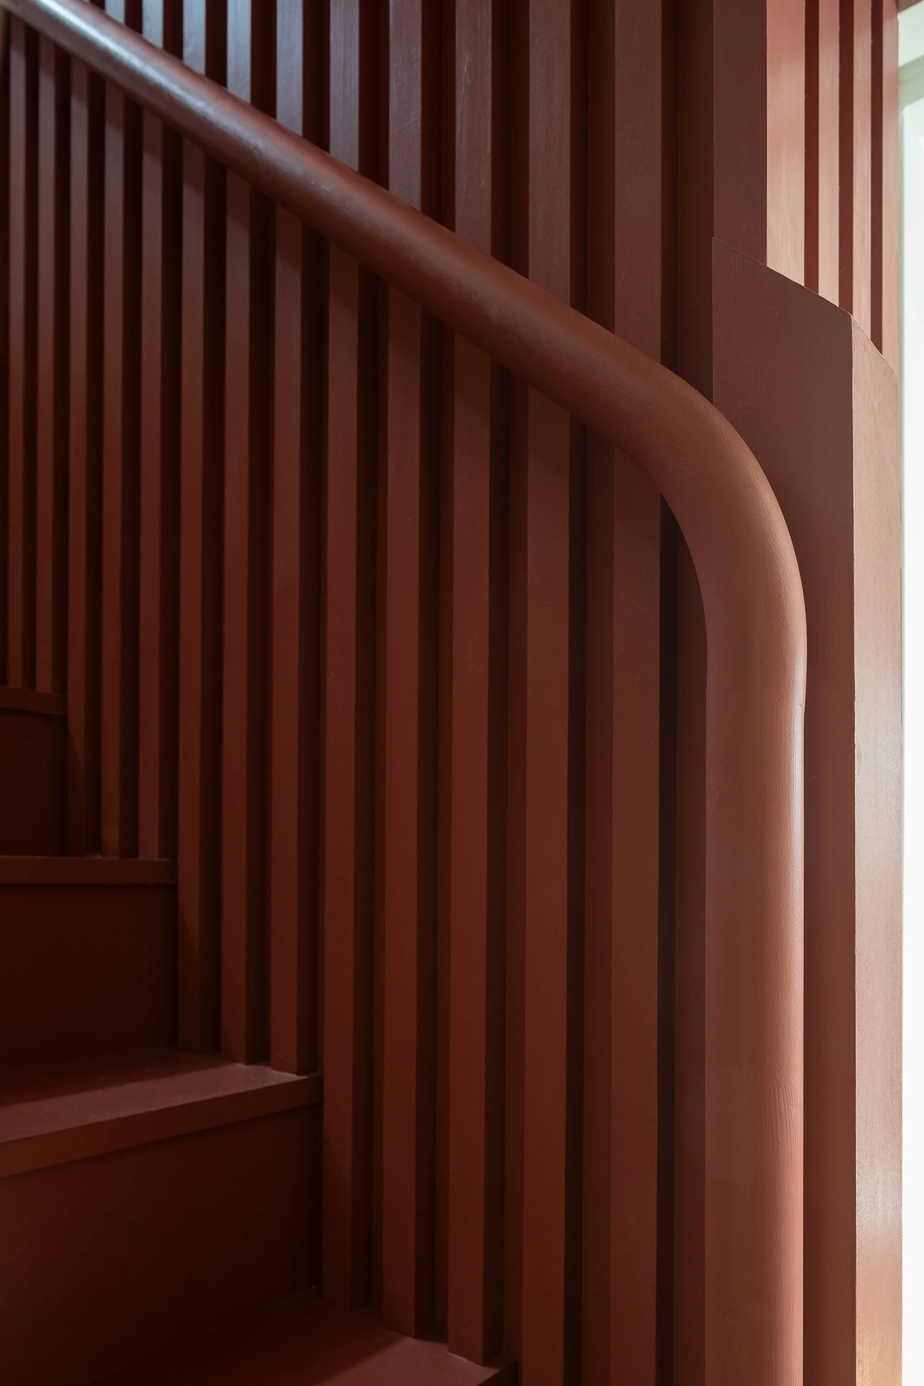
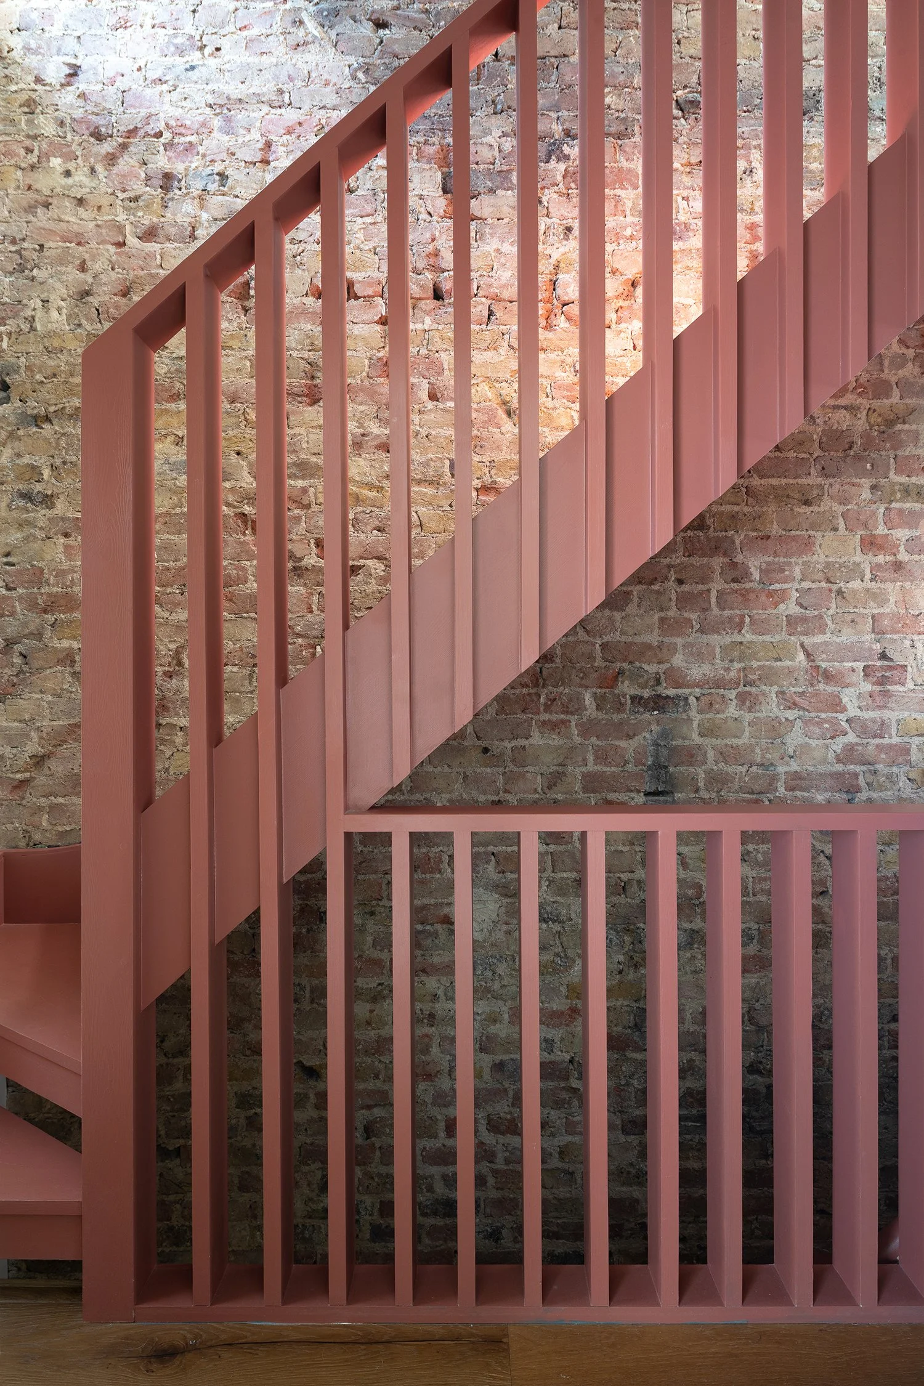
A new staircase leads to the upper floors, tucked behind the timber batten wall and constructed using painted softwood. The solid construction between ground and first floors opens up to become an open riser stair from first to loft, all set against the backdrop of an exposed brickwork wall. The warm tones of the brickwork helped set the interior colour scheme, juxtaposing the original Victorian construction against the new insertions.
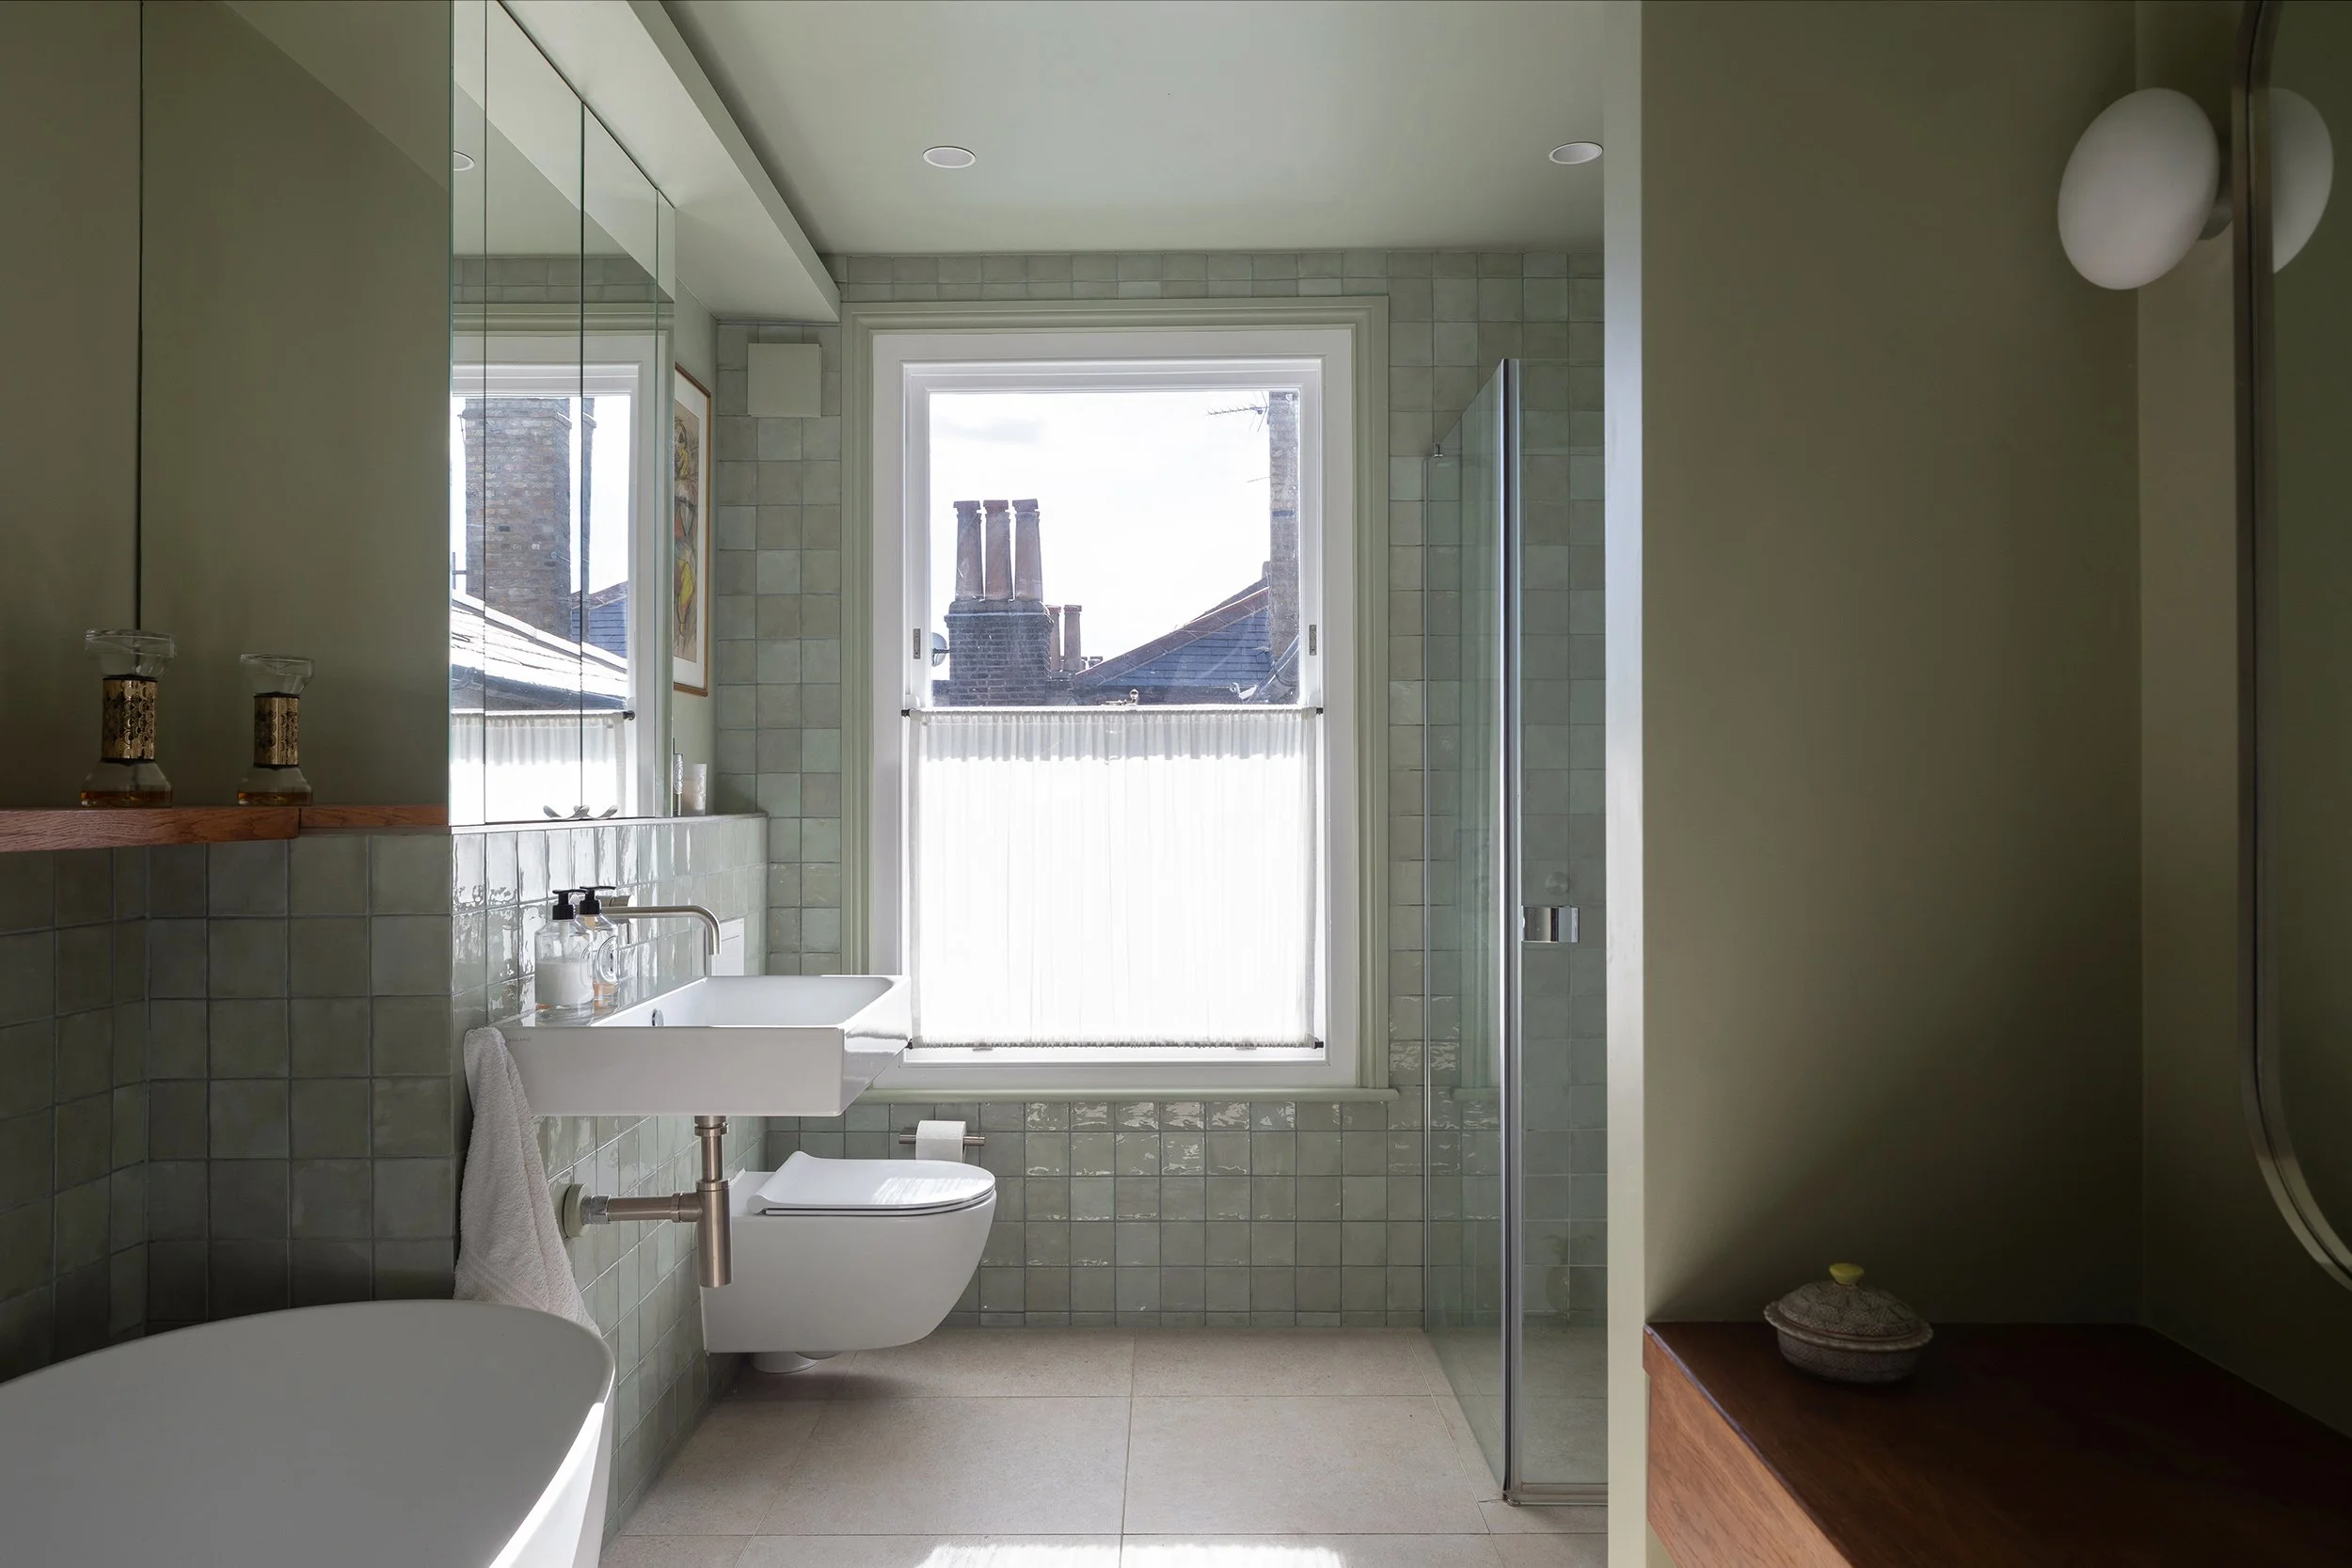
At first floor level, a principal bedroom suite occupies the main floor plate. The bathroom incorporates accents of the stained oak used on the ground floor alongside a delicate green ceramic tile. Throughout the house, wall and ceiling colours drench the rooms to provide soft but deliberate colour blocking.
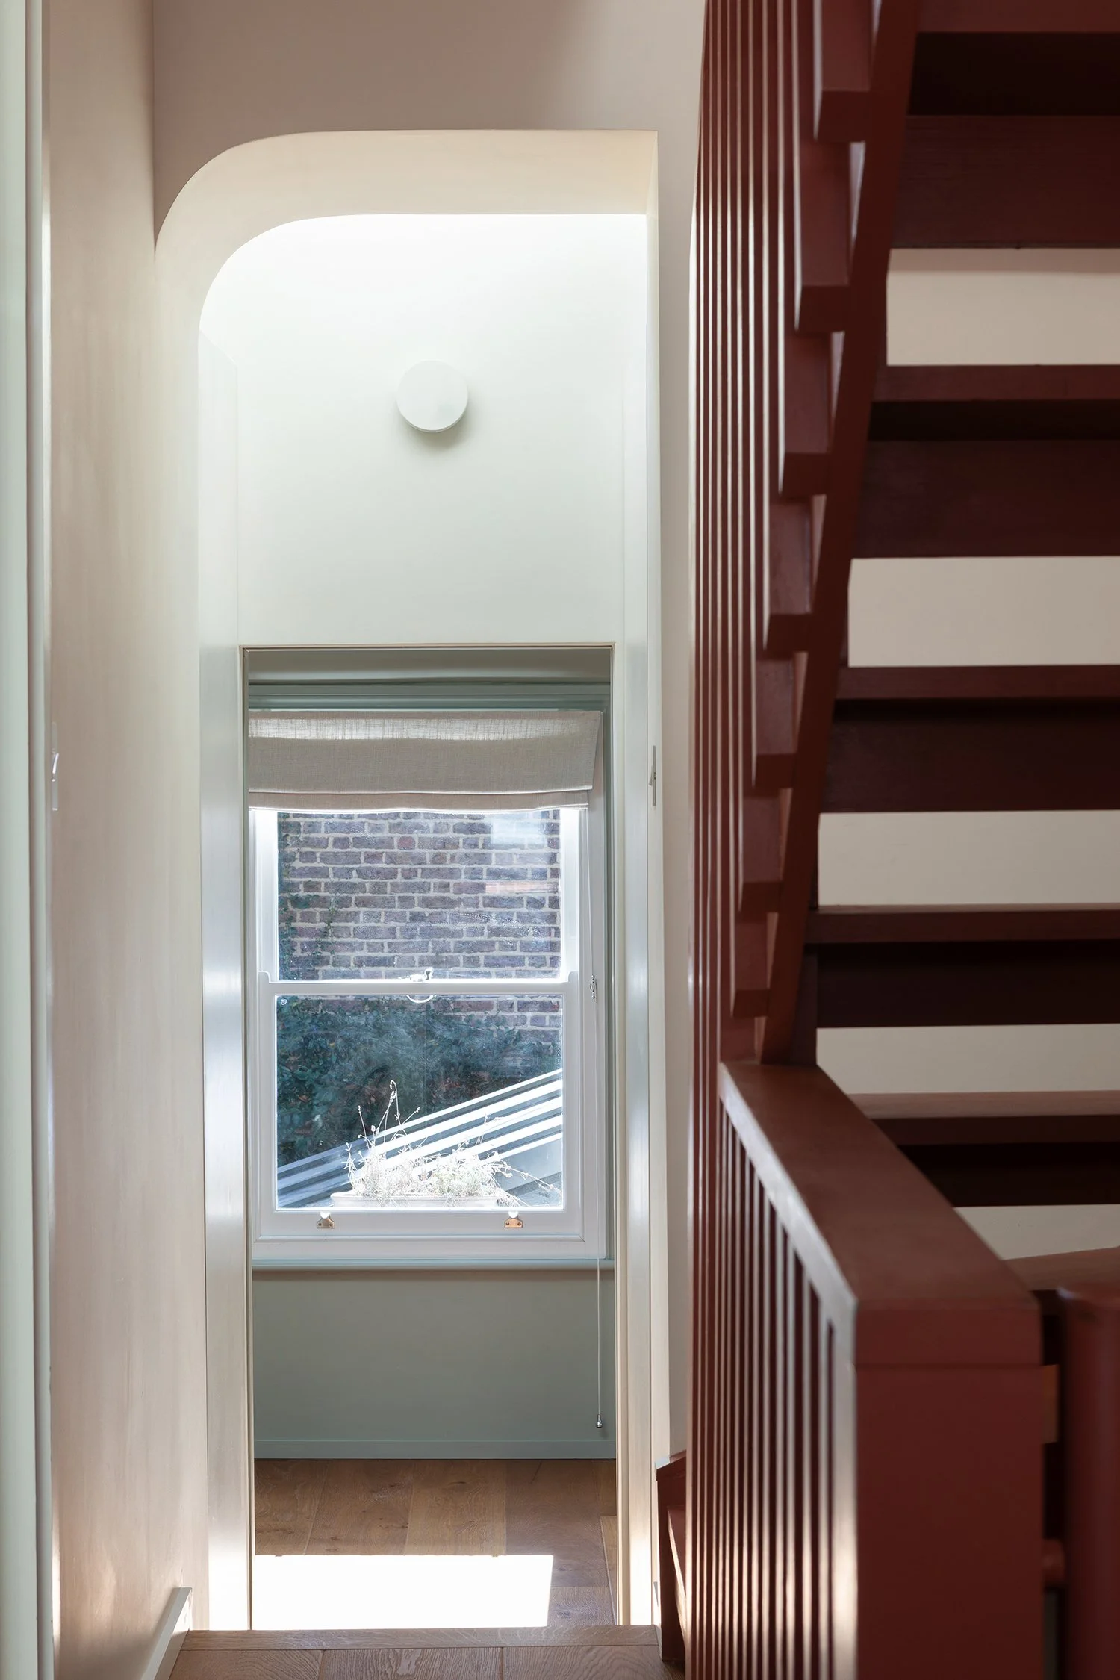
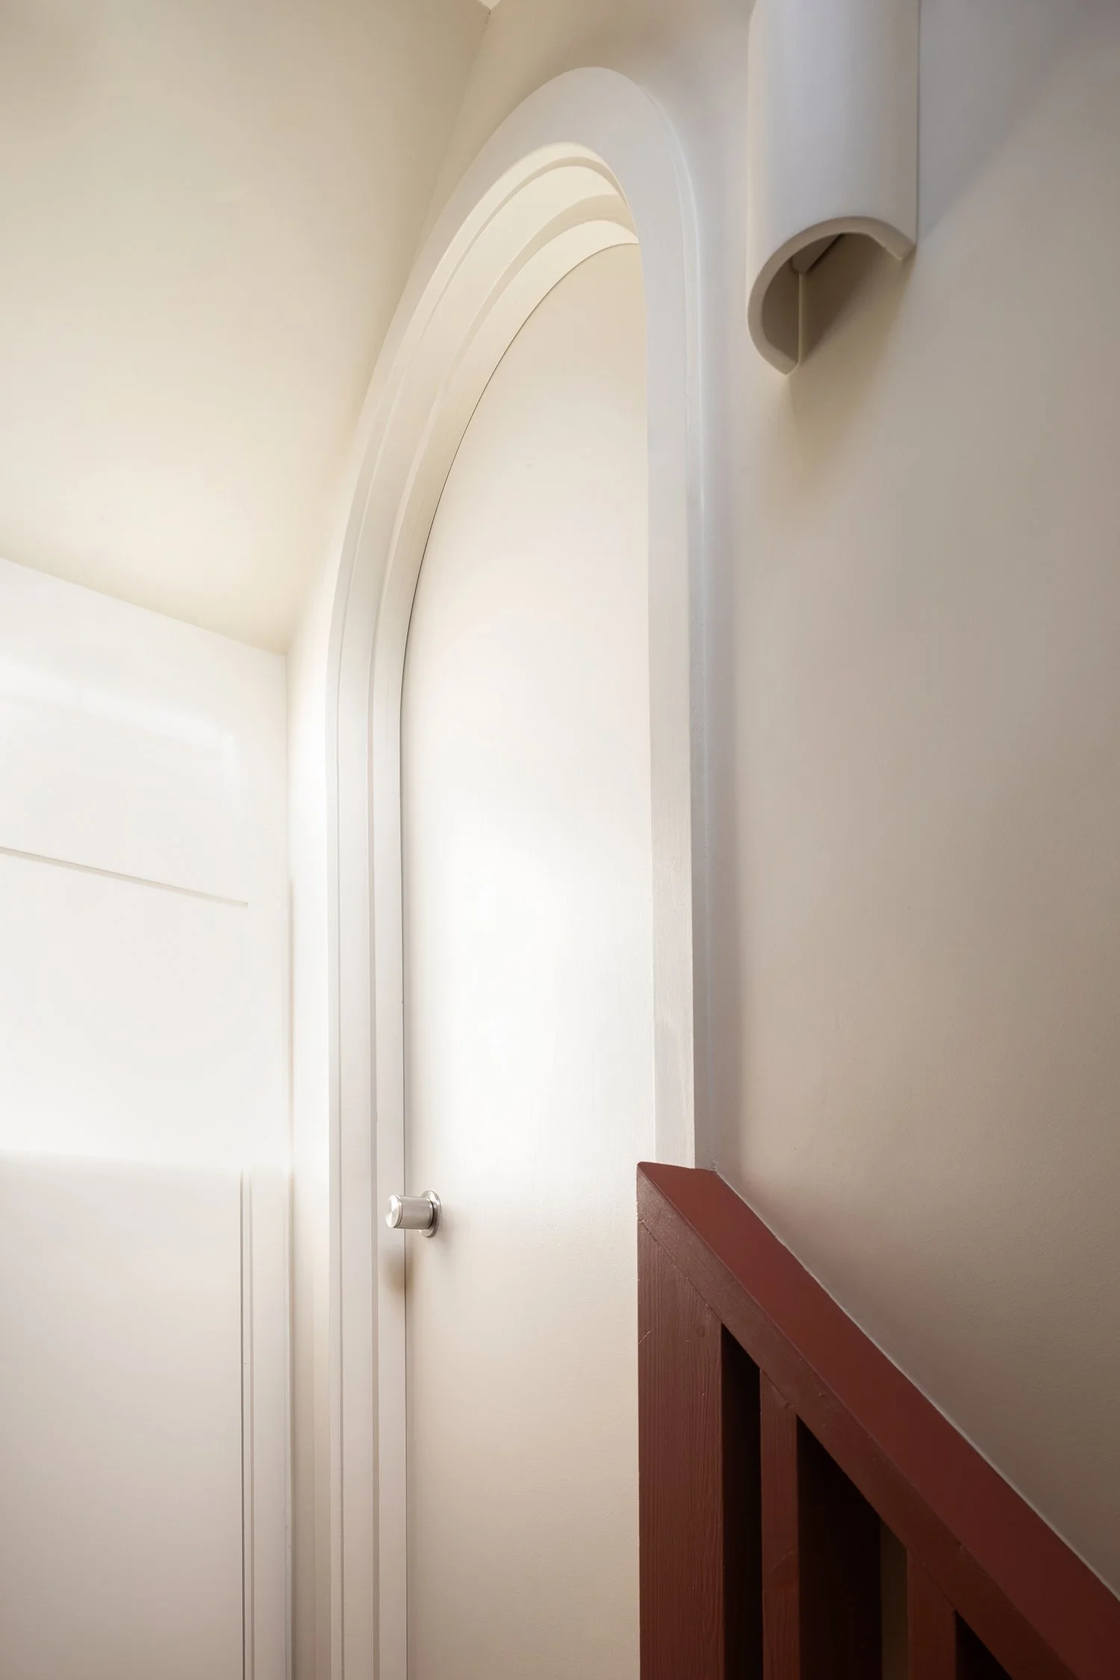
A study occupies the outrigger at the back of the first floor, with a guest suite up in the loft. Space was at a premium throughout the house, with an arched head doorway into the loft bedroom the product of squeezing every ounce of space into the eaves. The fact that this also inspires a moment of joy is the result of a design process where compromise becomes opportunity.
Project Credits:
Photographs by Agnese Sanvito
